Skip to content
LOG IN
Blog
Blocks
Revit Families
CAD Viewer
New
BIM Viewer
Blog
Blocks
Revit Families
CAD Viewer
New
BIM Viewer
LOG IN
Menu
Home
>
Blocks
>
Drawings in AutoCAD
>
Autolisp routines
Autolisp routines
Extension
▾
DWG
LSP
PDF
Apply
Sort by:
Most recent
Most Viewed
Most downloaded
Aplicar
square meter in dollar cents
Dimension arcs
autolisp routines
Lisp for surveying is activated with the rxy command
Increases a quantity to a number/s
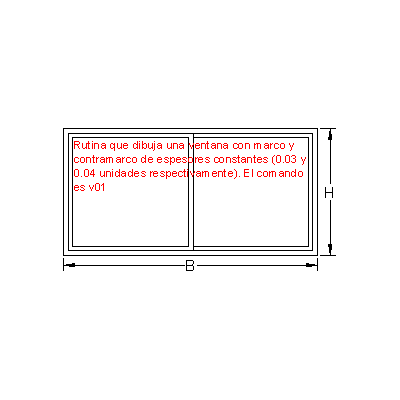
Routine that generates shutter windows in elevation
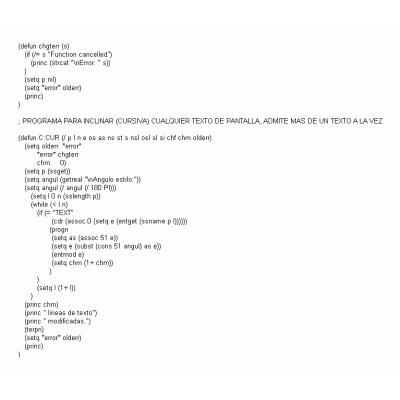
Lisp to slant (italicize) any text
Roofs - roofs 2 d
bp auto lisp command
3d dummyleg supports
Draw with a single command: mr
Angle
lisp coordinates
AutoLISP routine - AutoCAD
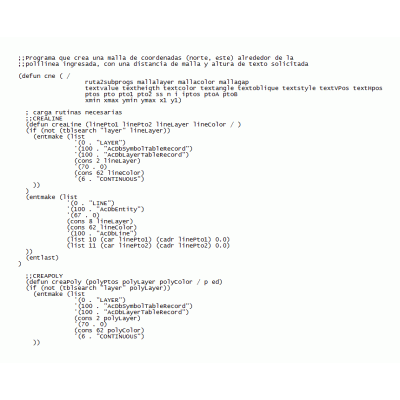
coordinate mesh
Topography lisp application.
Equidistance to both sides
virtual midpoint
lisp routine
Export of polyline vertices to a txt file
<
1
2
3
4
>
Libreria CAD
Welcome back
Sign In
Sign in to access your downloads, manage your account, and continue where you left off.
Login Account
Enter your credentials to access your account
Login ID
Password
Remember me
Have you forgotten the password?
Sign In
Do not have an account?
Register now
Loading ...