Skip to content
LOG IN
Blog
Blocks
Revit Families
CAD Viewer
New
BIM Viewer
Blog
Blocks
Revit Families
CAD Viewer
New
BIM Viewer
LOG IN
Menu
Home
>
Blocks
>
Constructive details
>
Assorted Details
Assorted Details
Extension
▾
DWG
RFA
PDF
SKETCHUP
DOC
MAX
3DS
RVT
ZIP
DXF
PAT
DWF
Apply
Sort by:
Most recent
Most Viewed
Most downloaded
Aplicar
fiberblock and wood
stucco profile
Stormwater bottom drain detail
Wall reinforcement anchor with angles
corrugated sheet 762
Structural detail of head
stair railing development
Details of telephone equipment
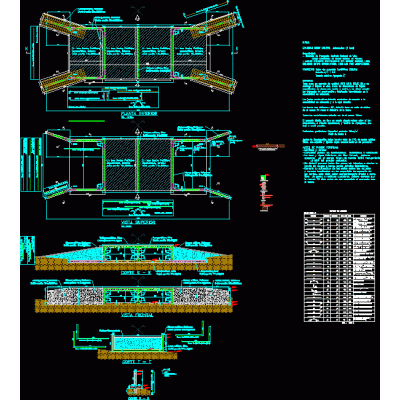
box culvert
Reinforcement of steel columns and reinforced concrete beams
Structural mezzanine floor plan 12x20
square furniture
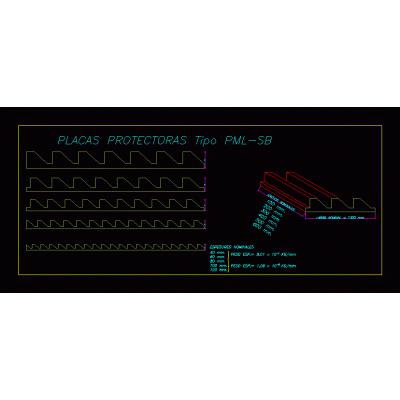
Cladding plates
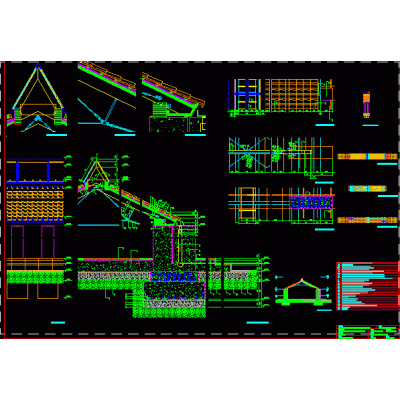
Constructive detail
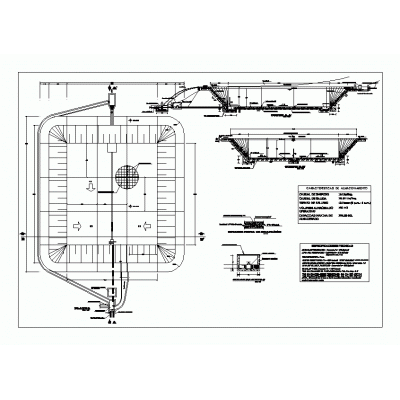
night water reservoir
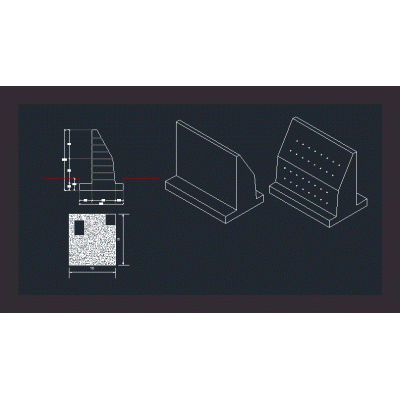
Buttress
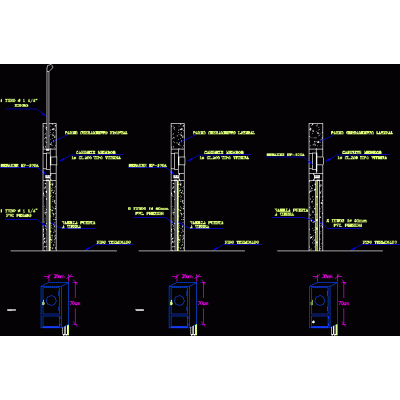
Class 200 meter detail
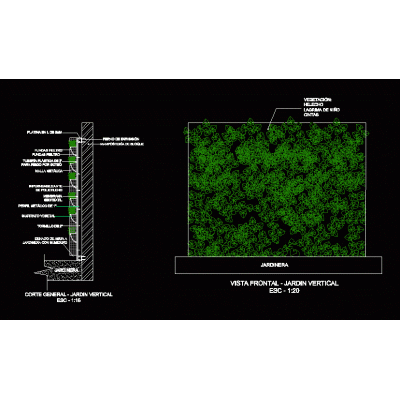
Plant wall detail
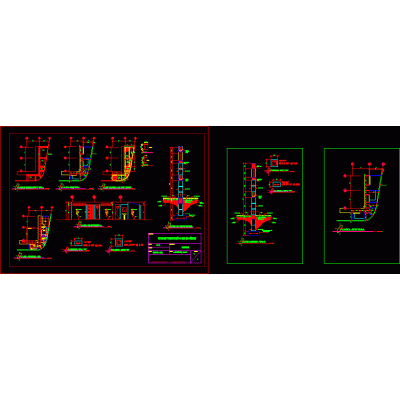
Bathroom development with construction details
corner profile
<
1
...
26
27
28
...
30
>
Libreria CAD
Welcome back
Sign In
Sign in to access your downloads, manage your account, and continue where you left off.
Login Account
Enter your credentials to access your account
Login ID
Password
Remember me
Have you forgotten the password?
Sign In
Do not have an account?
Register now
Loading ...