Skip to content
LOG IN
Blog
Blocks
Revit Families
CAD Viewer
New
BIM Viewer
Blog
Blocks
Revit Families
CAD Viewer
New
BIM Viewer
LOG IN
Menu
Home
>
Blocks
>
Constructive details
>
Assorted Details
Assorted Details
Extension
▾
DWG
RFA
PDF
SKETCHUP
DOC
MAX
3DS
RVT
ZIP
DXF
PAT
DWF
Apply
Sort by:
Most recent
Most Viewed
Most downloaded
Aplicar
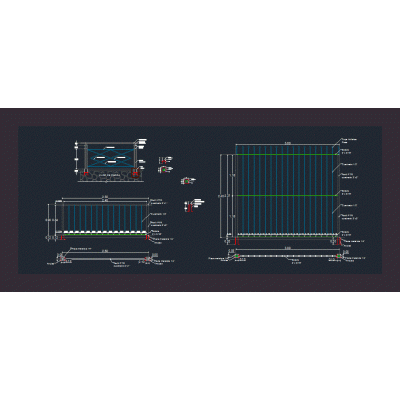
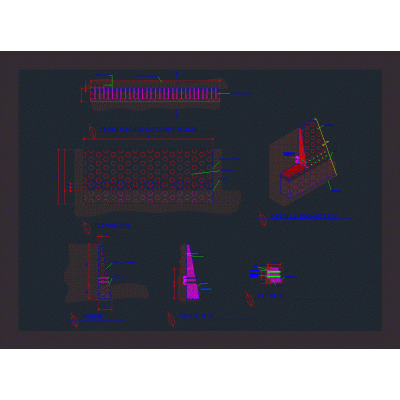
Details of railings and bars
2d stucco profile
Column for 3d models in revit 2015
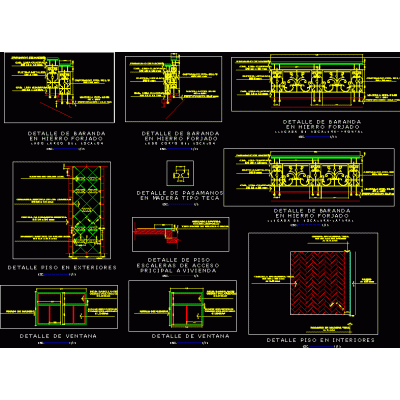
Architectural and structural details
Metal roof with polycarbonate cover
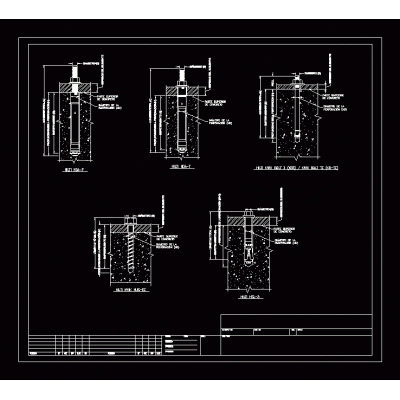
concrete anchors
Railing for highway bridges
Construction details of stairs and prenova slab
Constructive details
Retaining wall
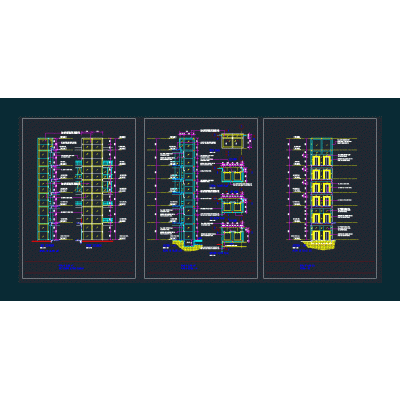
Construction details of a 2-story building in the holistic center
Construction details of the school
Detail of metal roller blind
kitchen details
3d flagpole
Retaining wall
Plastered sheet metal profile
glass elevator
Joint cover profile
Kitchen plans and details - interior design
<
1
...
25
26
27
...
30
>
Libreria CAD
Welcome back
Sign In
Sign in to access your downloads, manage your account, and continue where you left off.
Login Account
Enter your credentials to access your account
Login ID
Password
Remember me
Have you forgotten the password?
Sign In
Do not have an account?
Register now
Loading ...