Skip to content
LOG IN
Blog
Blocks
Revit Families
CAD Viewer
New
BIM Viewer
Blog
Blocks
Revit Families
CAD Viewer
New
BIM Viewer
LOG IN
Menu
Home
>
Blocks
>
Building Facilities
>
Fire protection facilities
Fire protection facilities
Extension
▾
DWG
SKETCHUP
MAX
Apply
Sort by:
Most recent
Most Viewed
Most downloaded
Aplicar
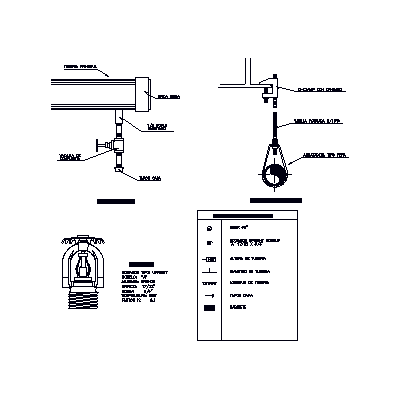
Fire fighting system
multifamily housing
Fire Cabinet
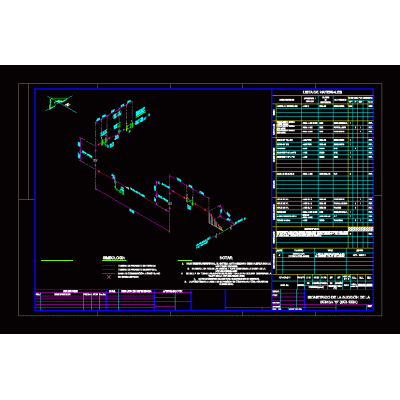
Isometric example of fire pipes
Siamese detail; in plan cut and 3d
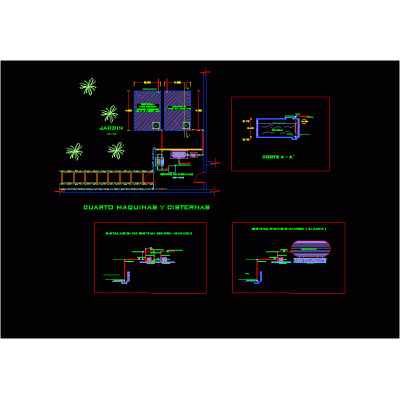
Scheme of system against fire and shn
3d fire tap
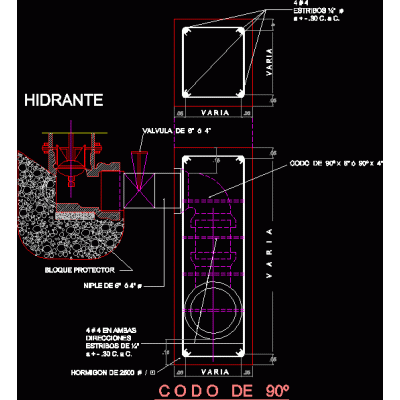
street fire hydrant
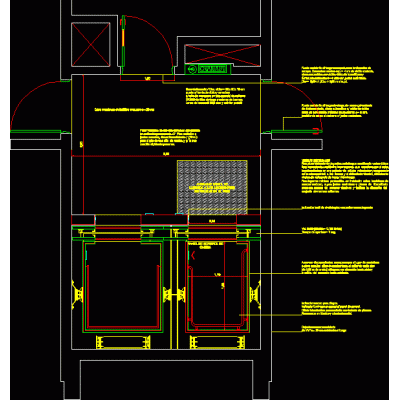
Construction detail of elevators in top view
fire installation
Fire network design
Private school in equatorial guinea
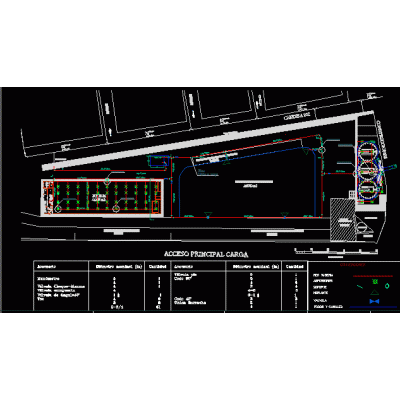
Warehouse security plan
3d fire hydrant
goose neck fire hydrant
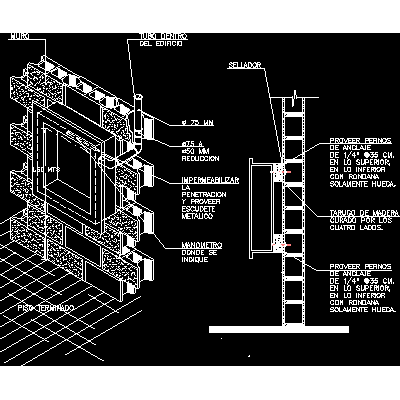
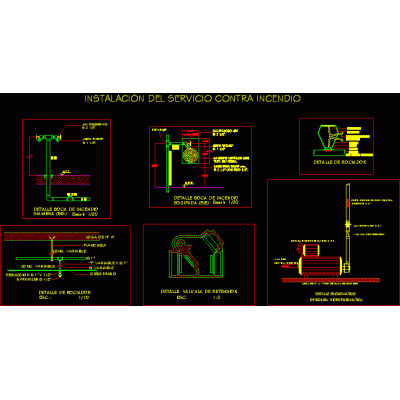
Fire systems details
fire hydrant 3d
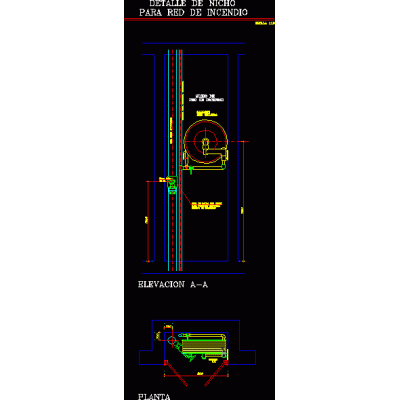
Detail of wet net reel and fire niche
road moisturizing block
Legend Signaling Fire Extinguishing Elements And Signaling, According to Cte-Db-Si
<
1
...
3
4
5
>
Libreria CAD
Welcome back
Sign In
Sign in to access your downloads, manage your account, and continue where you left off.
Login Account
Enter your credentials to access your account
Login ID
Password
Remember me
Have you forgotten the password?
Sign In
Do not have an account?
Register now
Loading ...