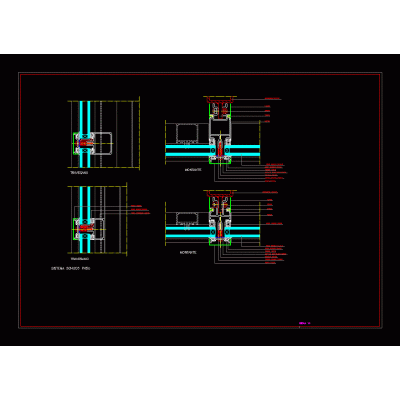
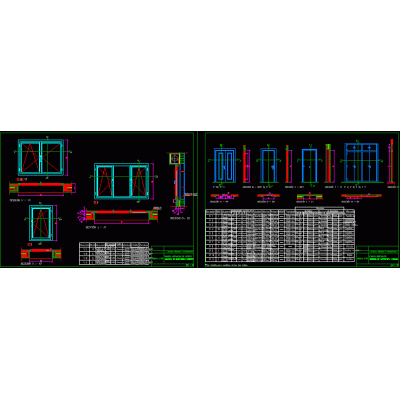
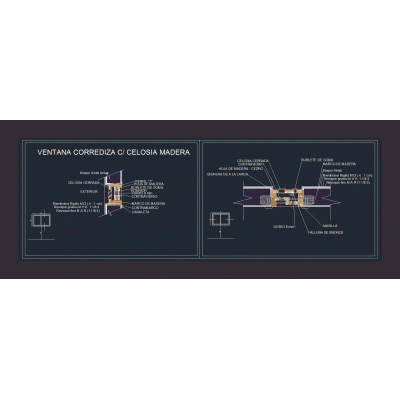
Browse files339 filesExtension 1 ▾DWGSKETCHUPMAX3DSRFABMPPDFRVTDOCDXFZIPXLSPATUNKApplyConstruction Details of Openings ×DWG ×Sort by: Best matchMost recentMost ViewedMost downloadedAplicar Construction Details of Doors and Partitions Aluminum Curtain Wall — Details of Mullion, Transom and Anchor Details of Ceiling Panels and Suspended Ceilings Construction Detail of Wooden I-Joist Detail of Wood in Construction Detail of Wood for Construction Detail of 3 ft Circular Gate Side Pillar Support Section of Wooden Joist Particle Board Profile Heavy Wood Detail Detail of Heavy-Duty Wooden Joist Collection of Doors, Windows and Curtains Details of Doors, Windows and Screens Detailed Woodworking Design Sliding Window with Integrated Lattice L-shaped Side Connector Chipboard Profile in Section Vertical Window Section Metal T-connection 12...17>