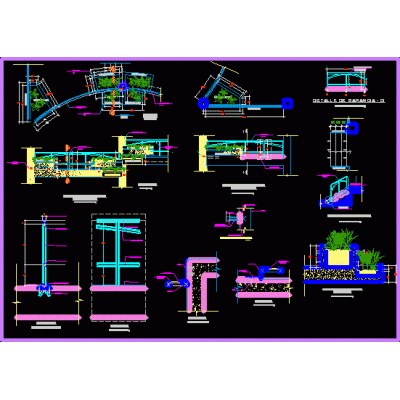
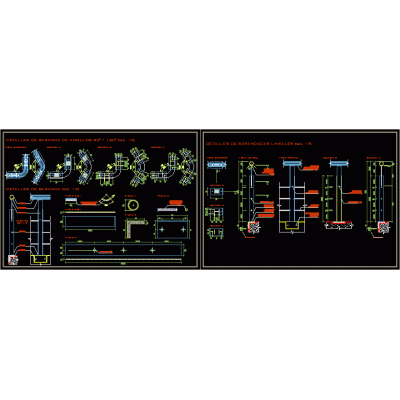
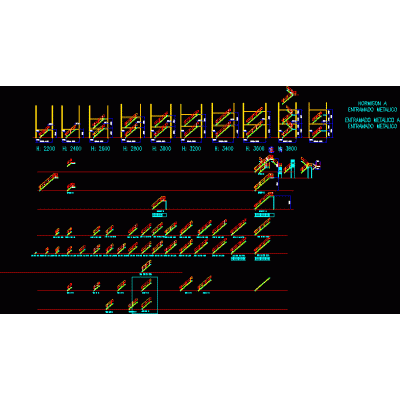
Browse files2.028 filesExtension 1 ▾DWGSKETCHUPMAX3DSRFABMPPDFRVTDOCDXFZIPXLSPATUNKApplyAccessibility ×DWG ×Sort by: Best matchMost recentMost ViewedMost downloadedAplicar Three-Level Staircase with Railing Details Accessible Pedestrian Pathway: Plans, Sections and Details Metal Handrail for Hallways with Anchor Details Metal Railings: Linear Details and 90°/135° Turns Industrial Metal Staircase with Anchor Details Straight architectural staircase Multi-level Staircase Designs Staircase with Ventilation and Glazing Detail Three-Flight Staircase Metal staircase with detailed railings Modern Straight Staircase Design Detailed Design of a Wooden Staircase Compact Spiral Staircase Design Detailed Section of Zigzag Staircase Complete Multi-Level Staircase Design U-shaped Space Staircase Detailed Staircase in Metal and Concrete Details of the Ship's Ladder Concrete Staircase Details Detailed Plan of Linear Staircase 12...102>