Stairs in DWG format for AutoCAD
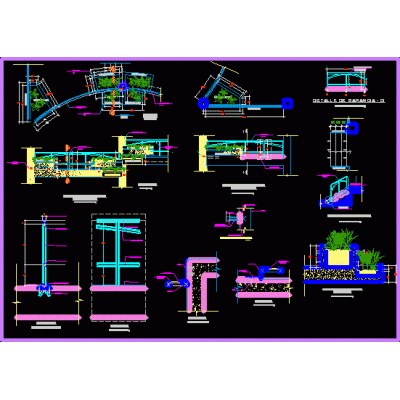
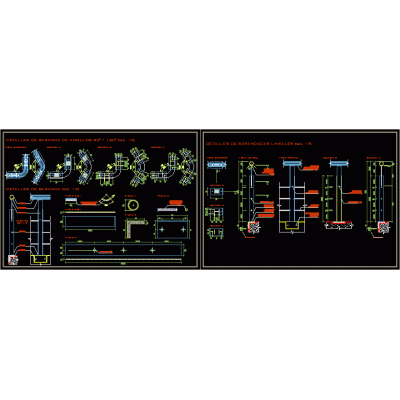
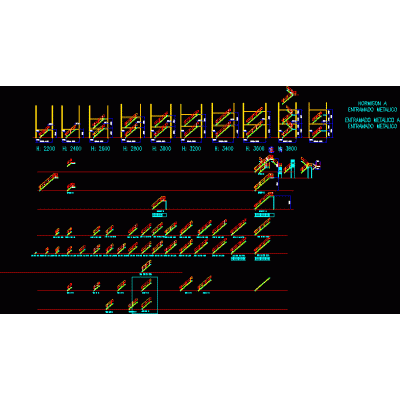
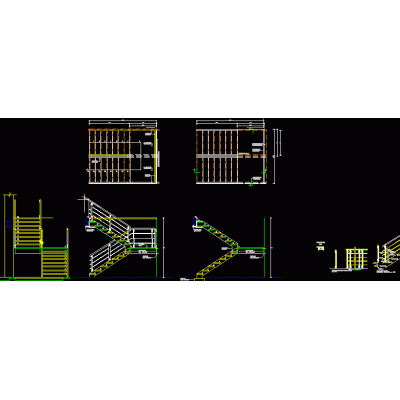
Blocks of stairs in DWG For AutoCAD: straight, U-shaped, L-shaped, spiral and helical stairs, in plan and section, with treads, risers and projection line drawn according to convention.
Each block saves you the repetitive tracing of the stair layout and helps verify the development within the stairwell. Also check 3D stairs for your models and accessibility for additional ramps.