Skip to content
LOG IN
Blog
Blocks
Revit Families
CAD Viewer
New
BIM Viewer
Blog
Blocks
Revit Families
CAD Viewer
New
BIM Viewer
LOG IN
Menu
Home
>
Blocks
>
Drawings in AutoCAD
>
Arches, Vaults and Domes
Arches, Vaults and Domes
Extension
▾
DWG
SKETCHUP
DOC
Apply
Sort by:
Most recent
Most Viewed
Most downloaded
Aplicar
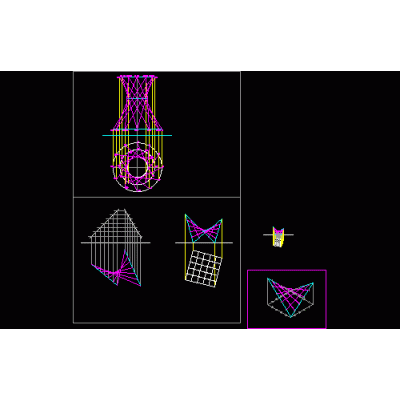
3d stressed structure
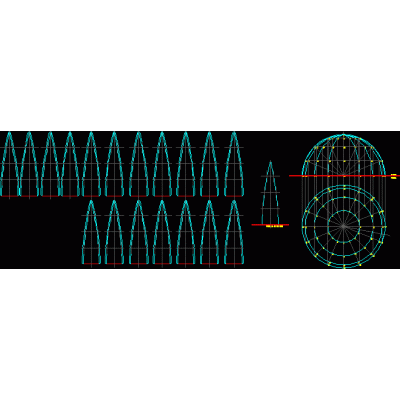
surface of revolution
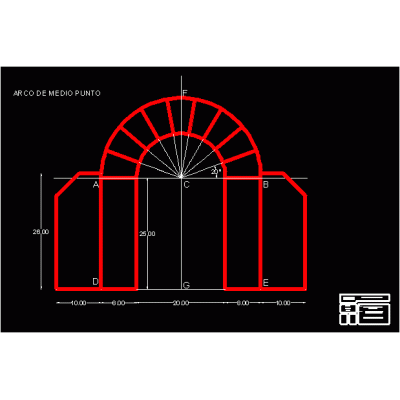
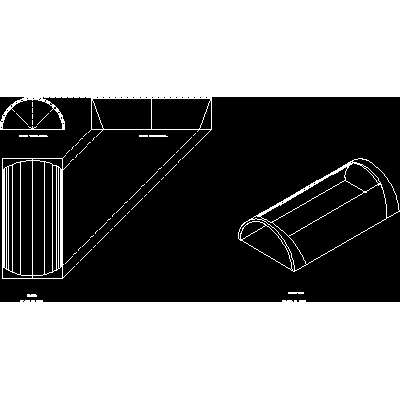
semicircular arch
paraboloid structure
Mechanical drawing
arches carpanell
tackle
geodesic
Paraboloid.
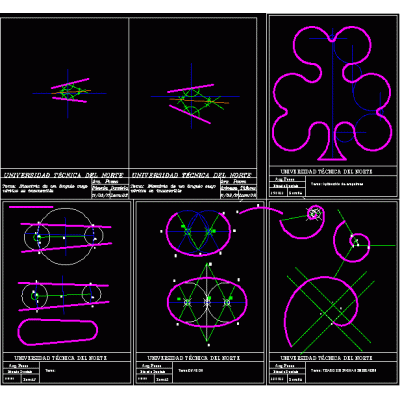
Two radii curve and dynamic block of coordinates
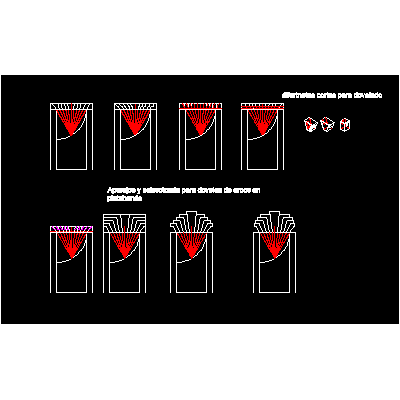
mountains; cut and isometric of baida vault
geodesic
geometric figures 5
omnipoledron
concrete in shells
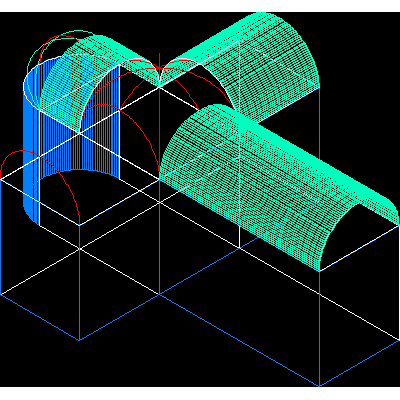
vaulted ceilings
active surface paraboloids
Different types of columns
bovedas
Pipes with cut and sections and wheels
<
1
2
3
>
Libreria CAD
Welcome back
Sign In
Sign in to access your downloads, manage your account, and continue where you left off.
Login Account
Enter your credentials to access your account
Login ID
Password
Remember me
Have you forgotten the password?
Sign In
Do not have an account?
Register now
Loading ...