Skip to content
LOG IN
Blog
Blocks
Revit Families
CAD Viewer
New
BIM Viewer
Blog
Blocks
Revit Families
CAD Viewer
New
BIM Viewer
LOG IN
Menu
Home
>
Blocks
>
Urban design
Urban design
Extension
▾
DWG
PDF
DXF
BMP
SKETCHUP
DOC
PNG
3DS
ZIP
TIF
DWF
MAX
PPT
PAT
Apply
Sort by:
Most recent
Most Viewed
Most downloaded
Aplicar
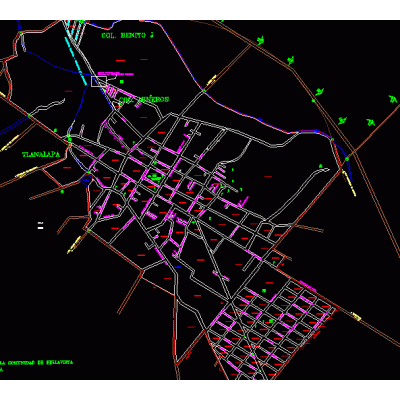
Urban Map of Tlanalapa
Juchitan School Map
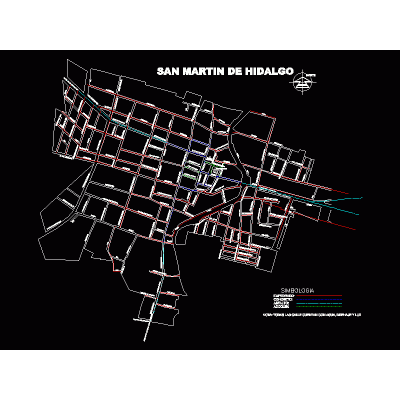
Urban Plan of San Martin de Hidalgo
Santiago Yosondua Urban Plan
Urban Map of Angangueo
Urban Plan of Colonia Mulsay
Omiltemi Infrastructure Plan
Chetumal Road Planning
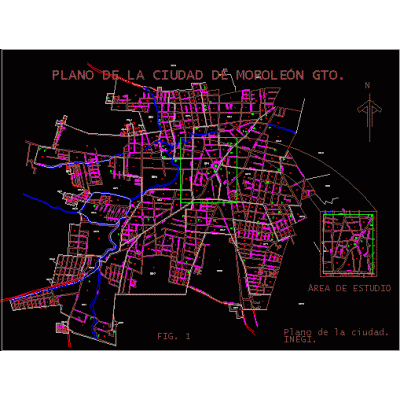
Detailed Map of Moroleon
CDMX Zoning Map
Urban Zoning of Atlixco
Cadastral Map of Santa Fe
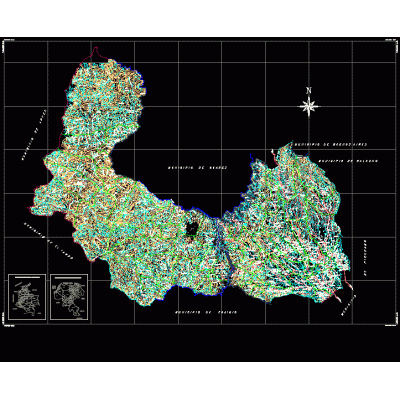
Political Map of Morales, Cauca
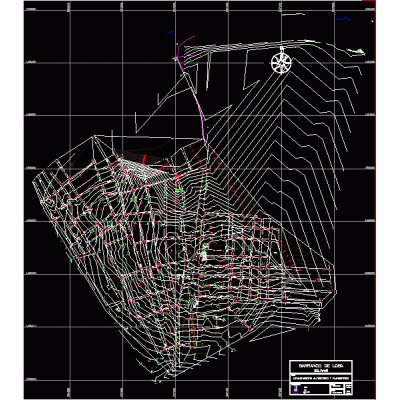
Topographic Map of Barranco de Loba
Urban Planning of the Municipal Headquarters
Dimensional Systems Plan
Topography of San Jacinto del Cauca
Topographic Map of Pichicuy
Complete Map of San Jose de Maipo
Urban Plan of Chaparrosa
<
1
...
6
7
8
...
84
>
Libreria CAD
Welcome back
Sign In
Sign in to access your downloads, manage your account, and continue where you left off.
Login Account
Enter your credentials to access your account
Login ID
Password
Remember me
Have you forgotten the password?
Sign In
Do not have an account?
Register now
Loading ...