Skip to content
LOG IN
Blog
Blocks
Revit Families
CAD Viewer
New
BIM Viewer
Blog
Blocks
Revit Families
CAD Viewer
New
BIM Viewer
LOG IN
Menu
Home
>
Blocks
>
Urban design
Urban design
Extension
▾
DWG
PDF
DXF
BMP
SKETCHUP
DOC
PNG
3DS
ZIP
TIF
DWF
MAX
PPT
PAT
Apply
Sort by:
Most recent
Most Viewed
Most downloaded
Aplicar
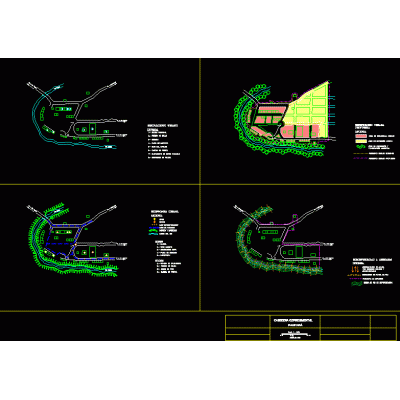
Urban Plan of Paletara
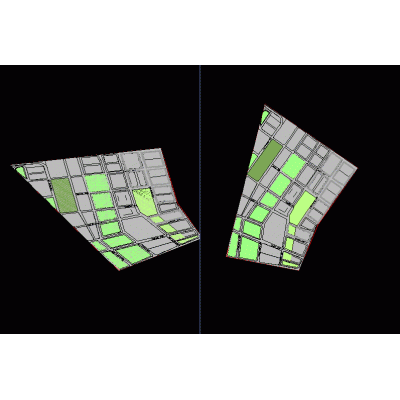
Urban Optimization Bogota Sector 13
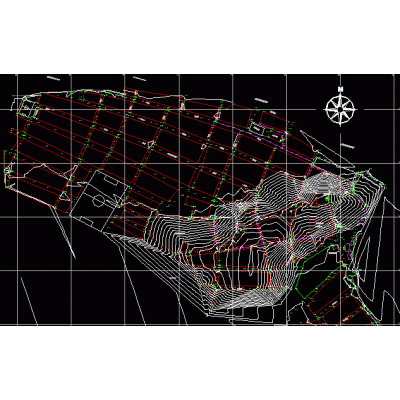
Urban Topography of El Penon
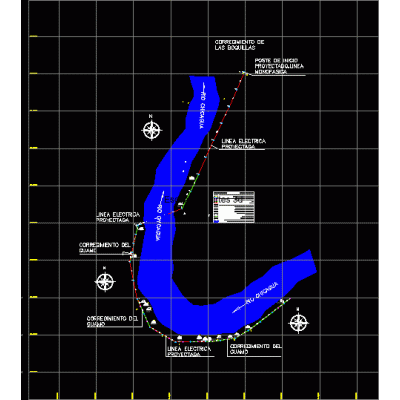
Topography and Electrical Networks in El Guamo, Bolivar
Institutional Health Plan
Photointerpretation Map of Laguna de Fuquene
Oruro City Map, Bolivia
Lodging accommodation in Valle Salpo
Rainwater boxes
PDu Gomez Palacio Durango
Central Bosa and Western Bosa
road profiles
Casa de Campo
Electrical Installation Plans
Map of Tarapoto
Map of Ancash
Health Post Project
Soccer field irrigation project
Urban development of the city Santa Rosa located in Chiclayo
Urban development of the city of Chiclayo
<
1
...
18
19
20
...
84
>
Libreria CAD
Welcome back
Sign In
Sign in to access your downloads, manage your account, and continue where you left off.
Login Account
Enter your credentials to access your account
Login ID
Password
Remember me
Have you forgotten the password?
Sign In
Do not have an account?
Register now
Loading ...