Skip to content
LOG IN
Blog
Blocks
Revit Families
CAD Viewer
New
BIM Viewer
Blog
Blocks
Revit Families
CAD Viewer
New
BIM Viewer
LOG IN
Menu
Home
>
Blocks
>
Urban design
Urban design
Extension
▾
DWG
PDF
DXF
BMP
SKETCHUP
DOC
PNG
3DS
ZIP
TIF
DWF
MAX
PPT
PAT
Apply
Sort by:
Most recent
Most Viewed
Most downloaded
Aplicar
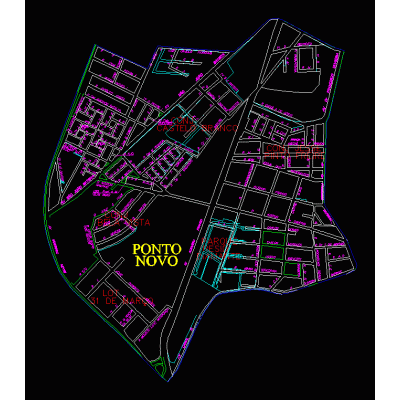
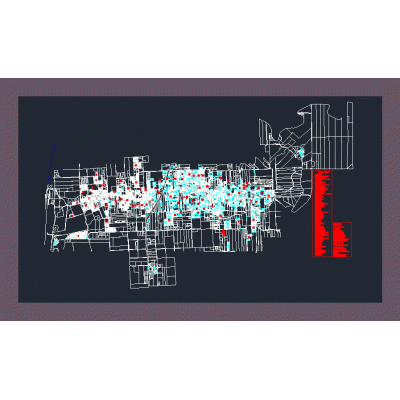
Urban Plan of Ponto Novo in Aracaju
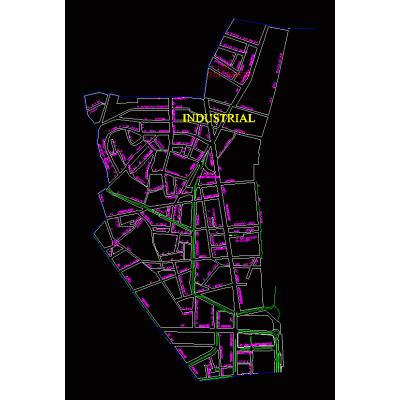
Industrial District Urban Plan, Aracaju
Housing Design in a Private Neighborhood
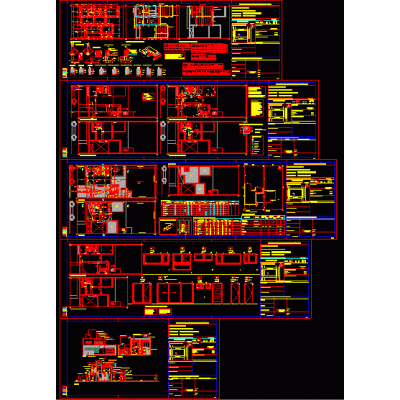
Complete Plan of Modern Housing
Modern Residence in Open Neighborhood
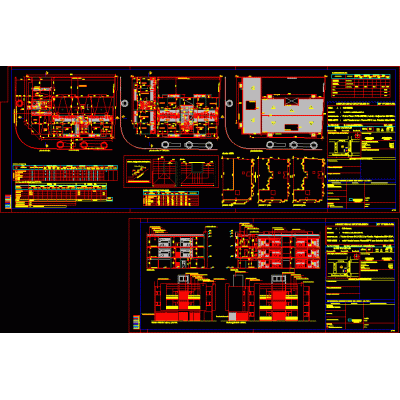
Modern Building with Garages
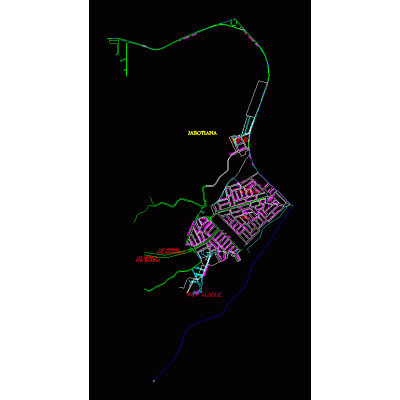
Urban Plan of Jabotiana
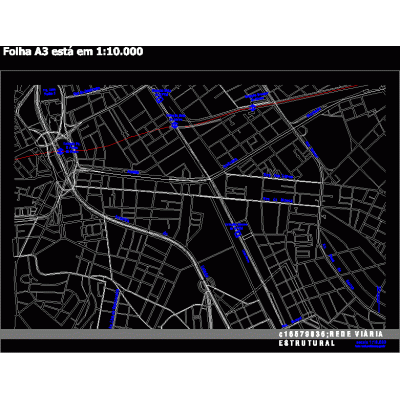
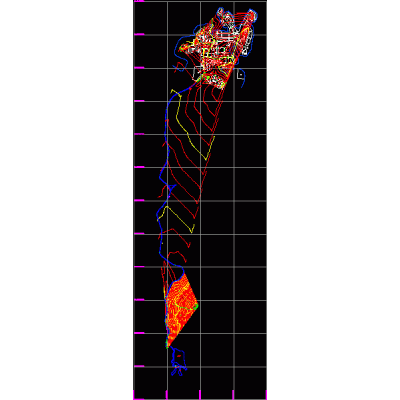
Road Map from Mooca to Dom Pedro
Detailed Map of Eldorado, Misiones
Urban Map of San Cristobal, Bogota
Urban Map of Cucuta
Map of Districts of the Department of Sucre
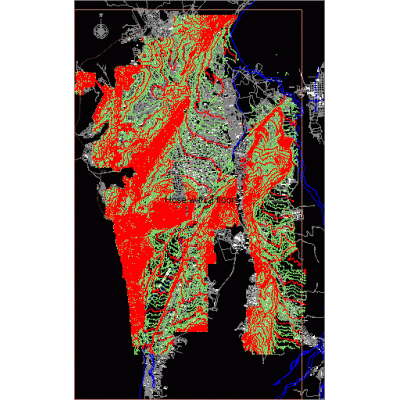
Topographic Plan of Simiti, Bolivar
Urban Planning of Santa Leticia, Coconuco
Urban Planning of Penalolen
Urban Structure: Lo Ovalle Neighborhood
Concon Coastal Urban Planning
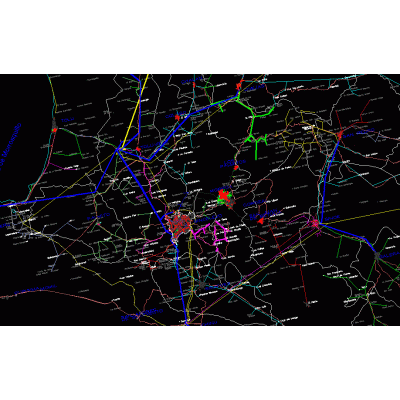
Apurimac Road Map
Urban Map of Compostela
Villagran Urban Planning Plan
<
1
...
9
10
11
...
84
>
Libreria CAD
Welcome back
Sign In
Sign in to access your downloads, manage your account, and continue where you left off.
Login Account
Enter your credentials to access your account
Login ID
Password
Remember me
Have you forgotten the password?
Sign In
Do not have an account?
Register now
Loading ...