Skip to content
LOG IN
Blog
Blocks
Revit Families
CAD Viewer
New
BIM Viewer
Blog
Blocks
Revit Families
CAD Viewer
New
BIM Viewer
LOG IN
Menu
Home
>
Blocks
>
Symbologies
Symbologies
Extension
▾
DWG
BMP
RFA
3DS
PDF
DOC
SKETCHUP
DXF
PAT
UNK
TIF
NDW
Apply
Sort by:
Most recent
Most Viewed
Most downloaded
Aplicar
Signs to use in risk map
Symbology for floor level with number and without number
First aid sign civil protection
Study of firefighting system doc plant
Legend for electrical installations
Electric home plan with single line
Valve arrangement symbols
Dynamic section line in scale 1:100
Architectural blocks and details
Autocad plano212 see all plans
Ground floor section with electrical symbols
Symbology for electrical plans
Basic signage for risk maps
Welding Indications
Dynamic table with cut symbol
normal simple arrows
Safety and emergency signage
Fire system legend
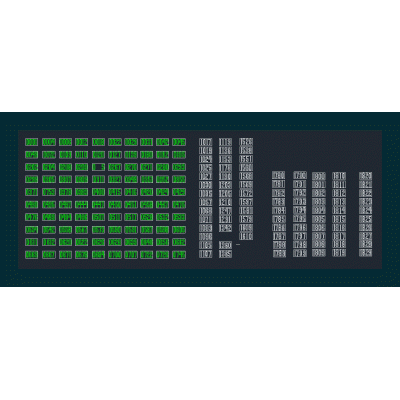
Template type numbering
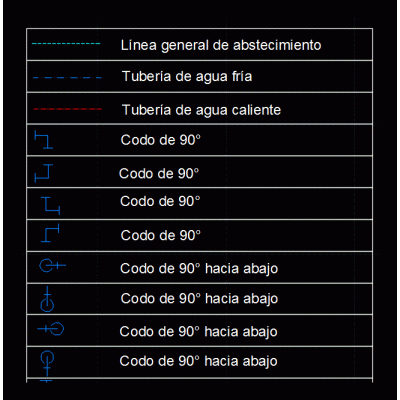
sanitary symbols
<
1
...
33
34
35
...
39
>
Libreria CAD
Welcome back
Sign In
Sign in to access your downloads, manage your account, and continue where you left off.
Login Account
Enter your credentials to access your account
Login ID
Password
Remember me
Have you forgotten the password?
Sign In
Do not have an account?
Register now
Loading ...