Skip to content
LOG IN
Blog
Blocks
Revit Families
CAD Viewer
New
BIM Viewer
Blog
Blocks
Revit Families
CAD Viewer
New
BIM Viewer
LOG IN
Menu
Home
>
Blocks
>
Accessibility
>
3D stairs
3D stairs
Extension
▾
DWG
SKETCHUP
MAX
RFA
3DS
RVT
PDF
ZIP
Apply
Sort by:
Most recent
Most Viewed
Most downloaded
Aplicar
Escalators
concrete stairs
3d staircase
u-shaped staircase
Two stairs; three sections and at an angle
3d technical ladder
Mechanical stair
3d spiral staircase
3d spiral staircase
Staircase with 3d viewpoint
3d staircase
3d spiral staircase
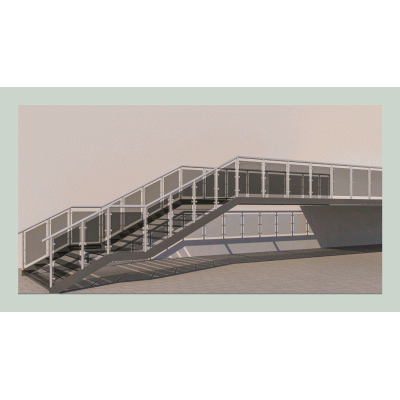
Tempered glass staircase and aluminum railings. max
Stairs
3d metal staircase
Stairs
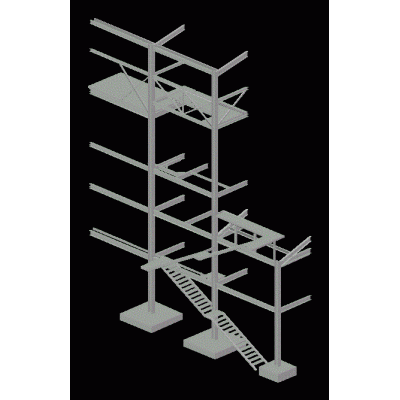
Height maintenance platform
3d staircase
3d staircase
3d staircase
<
1
...
11
12
13
...
18
>
Libreria CAD
Welcome back
Sign In
Sign in to access your downloads, manage your account, and continue where you left off.
Login Account
Enter your credentials to access your account
Login ID
Password
Remember me
Have you forgotten the password?
Sign In
Do not have an account?
Register now
Loading ...