Skip to content
LOG IN
Blog
Blocks
Revit Families
CAD Viewer
New
BIM Viewer
Blog
Blocks
Revit Families
CAD Viewer
New
BIM Viewer
LOG IN
Menu
Home
>
Blocks
>
Electricity
>
Luminaires
Luminaires
Extension
▾
DWG
SKETCHUP
3DS
MAX
RFA
DOC
PDF
XLS
PPT
UNK
NPL
Apply
Sort by:
Most recent
Most Viewed
Most downloaded
Aplicar
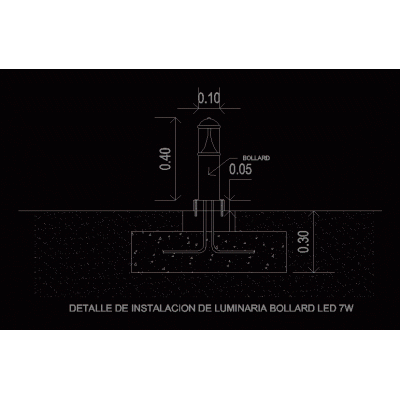
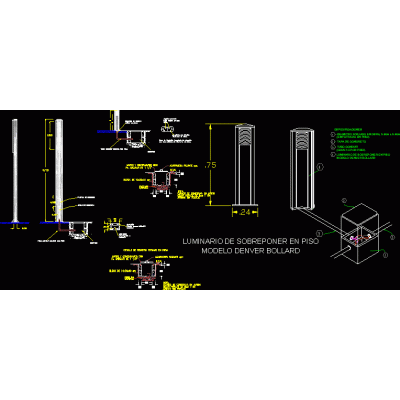
Bollard detail
revit modern lamp
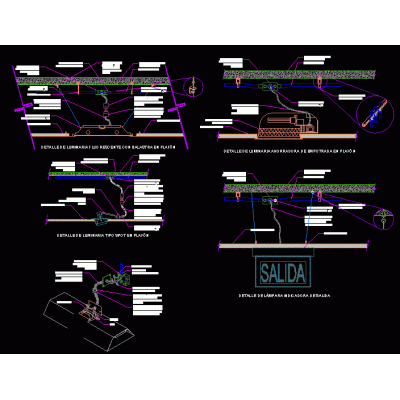
Details of luminaires and lamps to superimpose on ceiling
Luminaire details
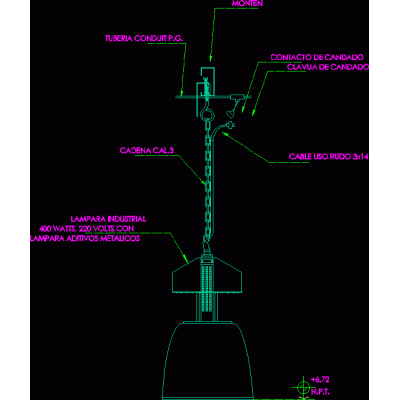
Industrial warehouse lighting installation
lamp 200
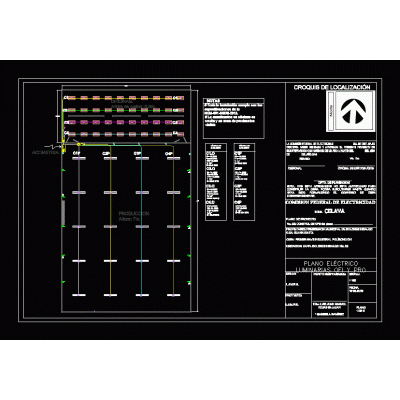
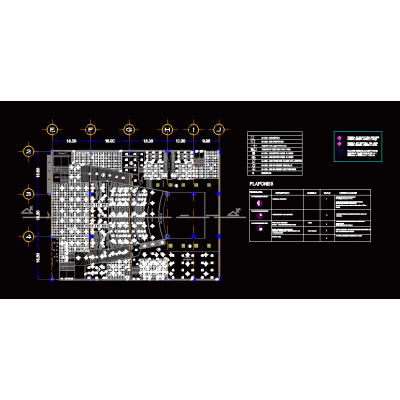
Luminaire plan
bollard and column
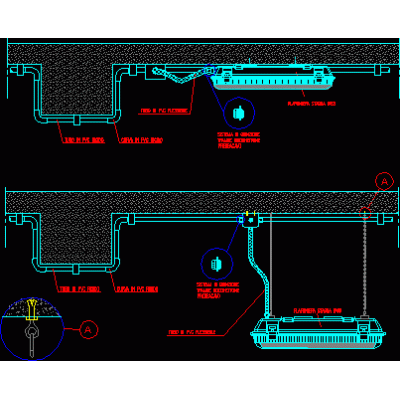
Installation of ceiling luminaire with pipes in sight
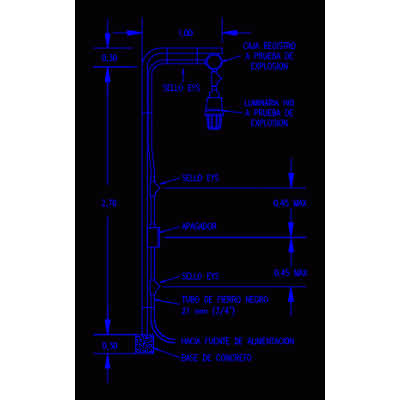
Pole Mounted Explosion Proof Light Fixture
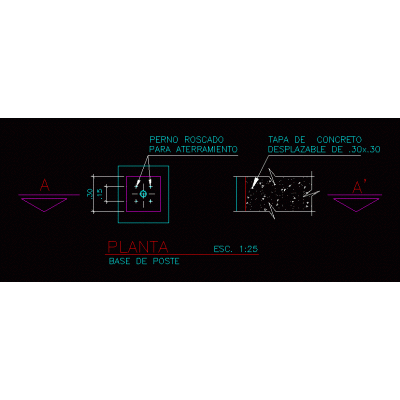
Reflector Pole Base
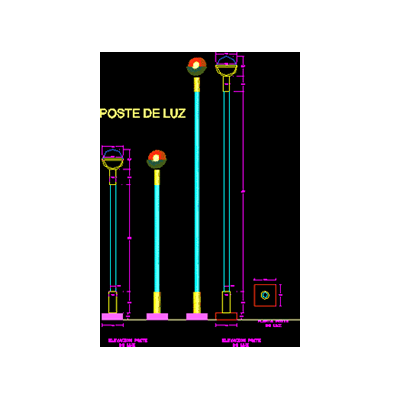
Light poles in 2d and 3d
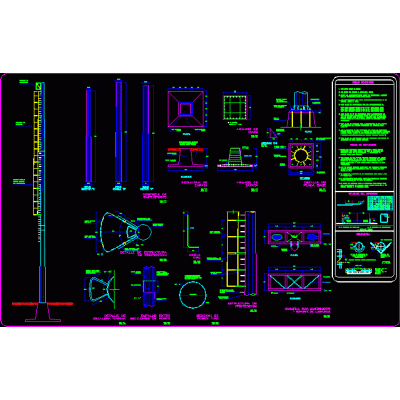
Reinforced concrete lighting column for reflectors
LED strip installation on the floor
flood lights
Streetlight
house electrical plan
Symbology - luminaire
3d luminaires
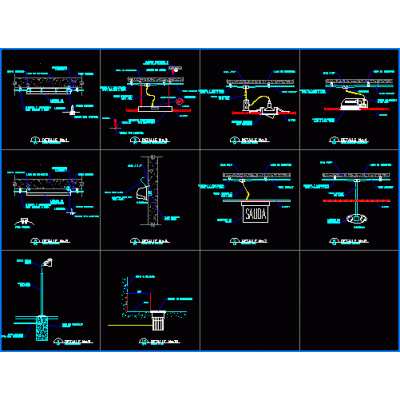
Lighting installation details
<
1
...
24
25
26
27
>
Libreria CAD
Welcome back
Sign In
Sign in to access your downloads, manage your account, and continue where you left off.
Login Account
Enter your credentials to access your account
Login ID
Password
Remember me
Have you forgotten the password?
Sign In
Do not have an account?
Register now
Loading ...