Skip to content
LOG IN
Blog
Blocks
Revit Families
CAD Viewer
New
BIM Viewer
Blog
Blocks
Revit Families
CAD Viewer
New
BIM Viewer
LOG IN
Menu
Home
>
Blocks
>
Constructive details
>
Sections with Construction Details
Sections with Construction Details
Extension
▾
DWG
SKETCHUP
PDF
ZIP
DXF
3DS
RFA
MAX
RVT
IPT
PAT
Apply
Sort by:
Most recent
Most Viewed
Most downloaded
Aplicar
scantlingon
Structural details of the slab
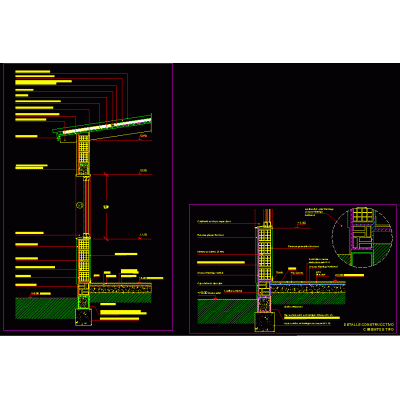
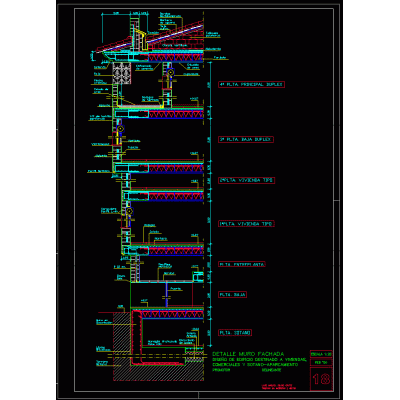
Roof-facade detail
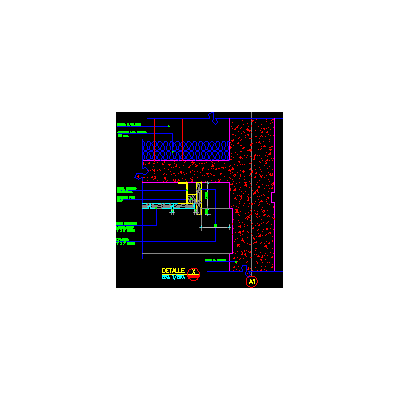
cut with details
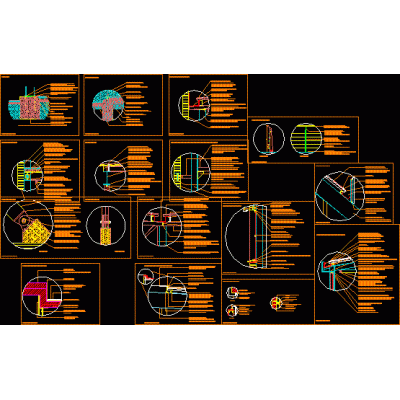
various details
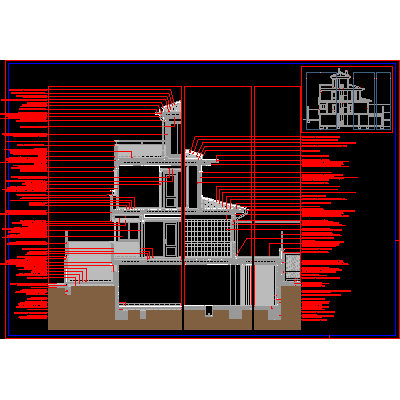
Constructive section of a single-family home
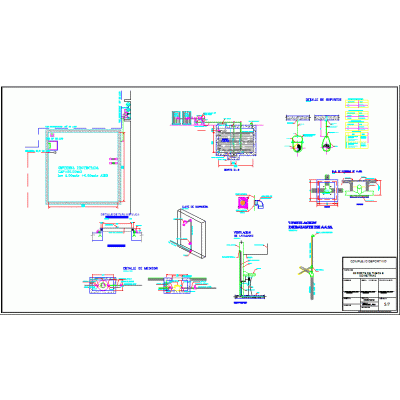
Tank
Constructive detail
Finishing detail of tongue and groove wooden ceiling and delivery to the perimeter wall
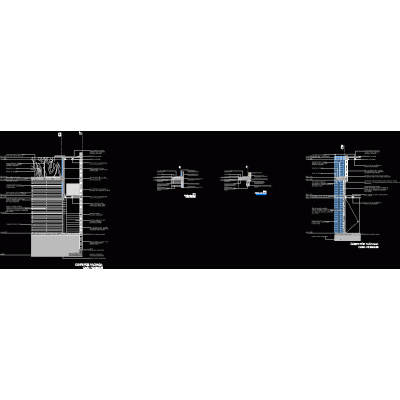
Ventilated facade detail
Section through building facade
Integral cut mamaposteria
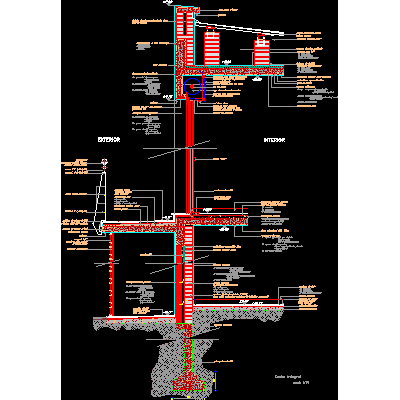
integral cut
Cut by covered facade - grc cladding
cut per front
Joist and vault details
Details of slabs and walls
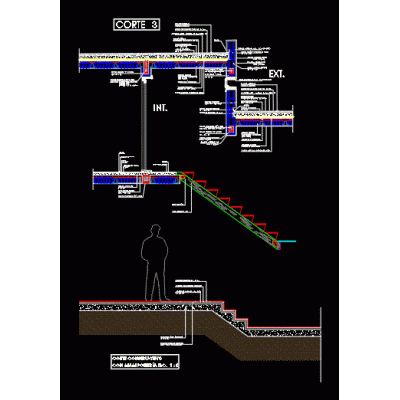
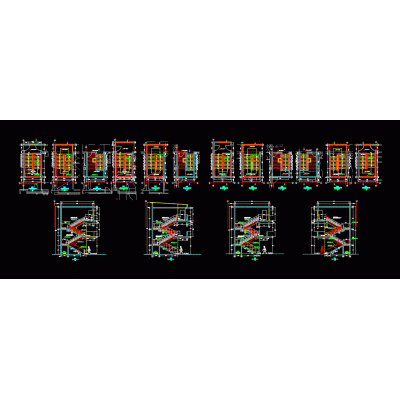
detail of stairs
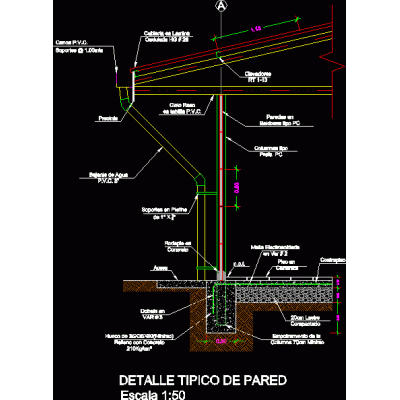
Typical precast wall detail
detailed walls
<
1
...
48
49
50
>
Libreria CAD
Welcome back
Sign In
Sign in to access your downloads, manage your account, and continue where you left off.
Login Account
Enter your credentials to access your account
Login ID
Password
Remember me
Have you forgotten the password?
Sign In
Do not have an account?
Register now
Loading ...