Skip to content
LOG IN
Blog
Blocks
Revit Families
CAD Viewer
New
BIM Viewer
Blog
Blocks
Revit Families
CAD Viewer
New
BIM Viewer
LOG IN
Menu
Home
>
Blocks
>
various projects
>
Bioclimatic architecture
Bioclimatic architecture
Extension
▾
DWG
SKETCHUP
PDF
3DS
RVT
DOC
MAX
RFA
ZIP
BMP
LS5
Apply
Sort by:
Most recent
Most Viewed
Most downloaded
Aplicar
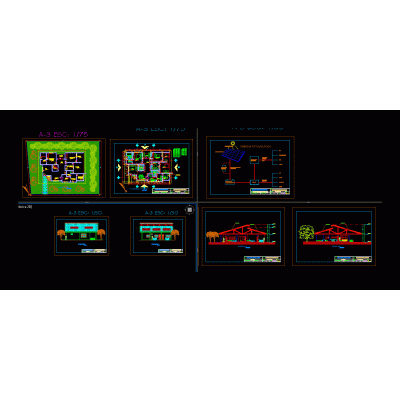
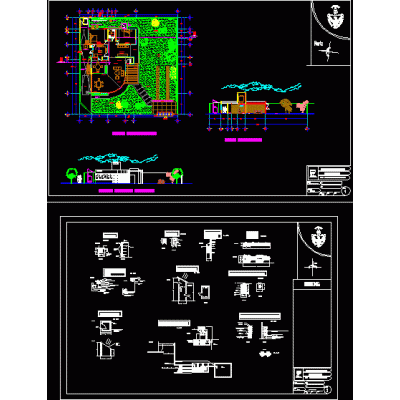
bioclimatic housing
Solar windmill - Gabriel Paredes
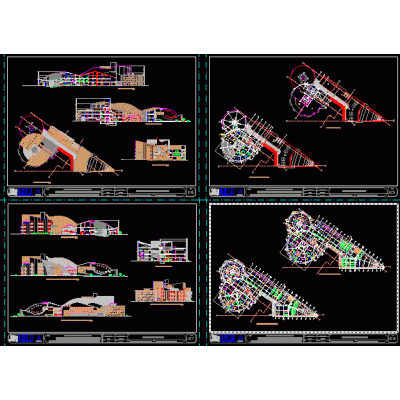
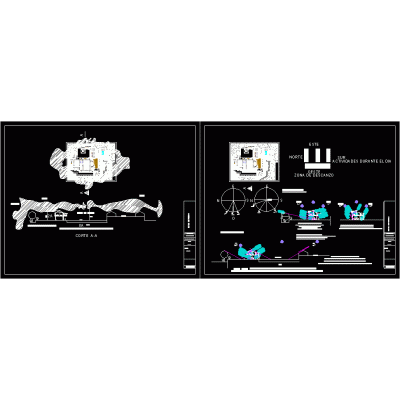
bioclimatic hotel
pasco civic center
House type mansion bioclimatic architecture
3d photovoltaic panels
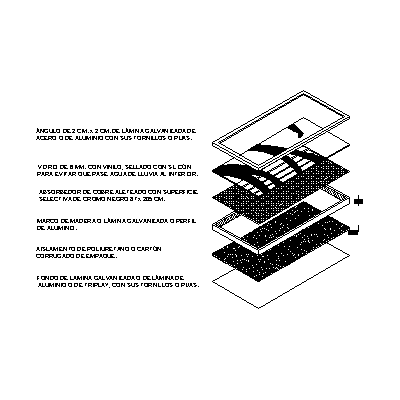
Solar collector
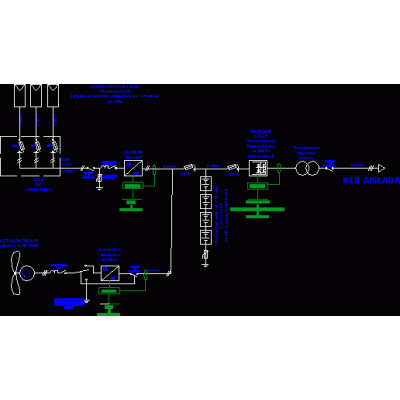
Single-line diagram of hybrid solar photovoltaic-wind installation
Solar graph of Mexico City
bioclimatic housing
ecovillage
Complete plans self-sustaining housing
bioclimatic library
bioclimatic house
ecotourism center
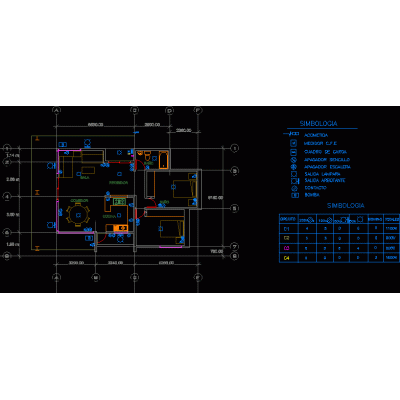
Power plant in ecological housing
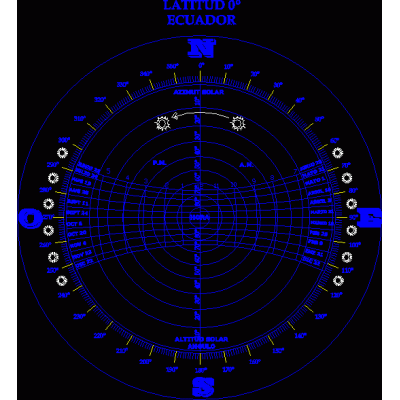
solar diagram with all its components
Solar chart and shadows of the department of Puno (Peru)
Community center made of bamboo.
3d solar panel
<
1
...
15
16
17
>
Libreria CAD
Welcome back
Sign In
Sign in to access your downloads, manage your account, and continue where you left off.
Login Account
Enter your credentials to access your account
Login ID
Password
Remember me
Have you forgotten the password?
Sign In
Do not have an account?
Register now
Loading ...