Skip to content
LOG IN
Blog
Blocks
Revit Families
CAD Viewer
New
BIM Viewer
Blog
Blocks
Revit Families
CAD Viewer
New
BIM Viewer
LOG IN
Menu
Home
>
Blocks
>
Drawings in AutoCAD
Drawings in AutoCAD
Extension
▾
DWG
LSP
PDF
DOC
3DS
ZIP
BMP
SKETCHUP
DXF
XLS
TXT
RFA
UNK
RVT
Apply
Sort by:
Most recent
Most Viewed
Most downloaded
Aplicar
Educational Campus in Kerala
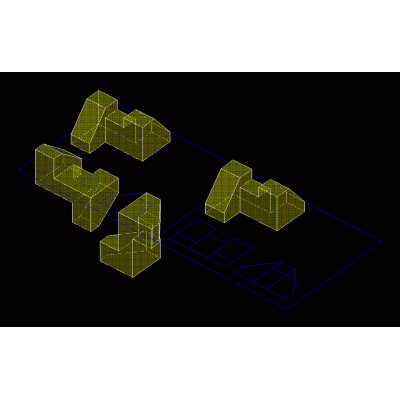
Geometric Exploration in 3D
Animal Collection
Whitworth Hex Bolts
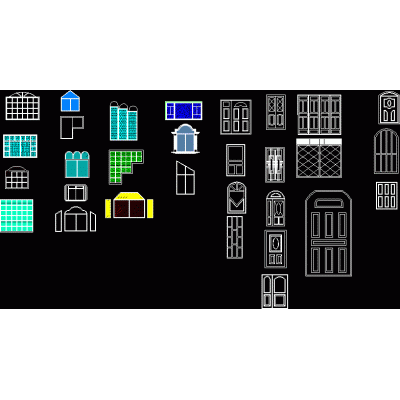
Variety of Opening Designs
Set of Buildings in Perspective
Urban Sign Villa de Merlo
Isometric Modeling of Arches and Vaults
3D Mechanical Components
Optical Art Tower
3D Skeleton Building
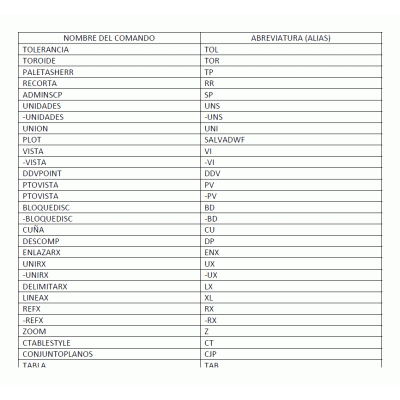
Essential Commands Guide in AutoCAD
Editable Label for Materials
Alphanumeric Reference Frame
3D Spacer Connector
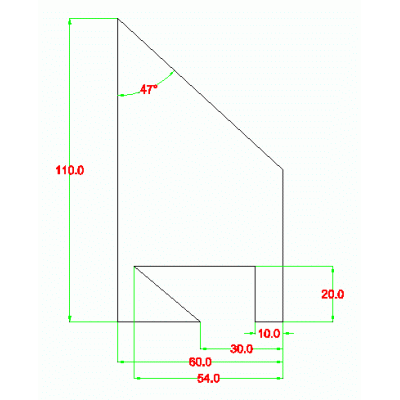
Basic 2D Dimensioning Guide
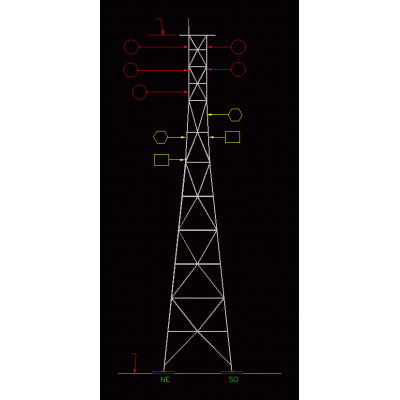
Communication Tower Profile
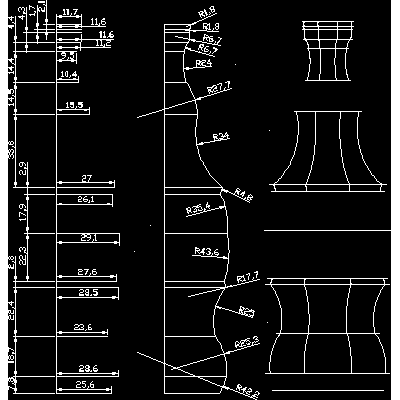
3D Bottle Design in Revolution
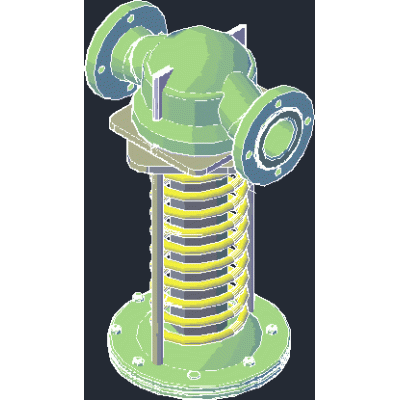
Spiral Control Valve
3D Spherical Ornament Design
<
1
2
3
...
54
>
Libreria CAD
Welcome back
Sign In
Sign in to access your downloads, manage your account, and continue where you left off.
Login Account
Enter your credentials to access your account
Login ID
Password
Remember me
Have you forgotten the password?
Sign In
Do not have an account?
Register now
Loading ...