Skip to content
LOG IN
Blog
Blocks
Revit Families
CAD Viewer
New
BIM Viewer
Blog
Blocks
Revit Families
CAD Viewer
New
BIM Viewer
LOG IN
Menu
Home
>
Blocks
>
Openings
>
Aluminum Details
Aluminum Details
Extension
▾
DWG
RFA
SKETCHUP
PDF
Apply
Sort by:
Most recent
Most Viewed
Most downloaded
Aplicar
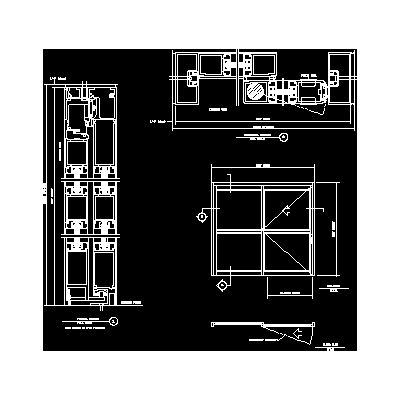
Detail of Angular Upright for Showcase
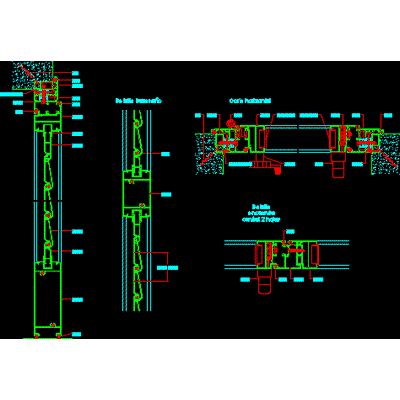
Profile Detail for Double Glazing
Detail of Jamb for Double Glazing
Construction Detail of Sash Window
Wooden Sash Window Detail
Detail of Sliding Wooden Window
Wooden Sliding Door Diagram
Angled Upright for Double Glazing
Cantilever Window with Wood Cladding
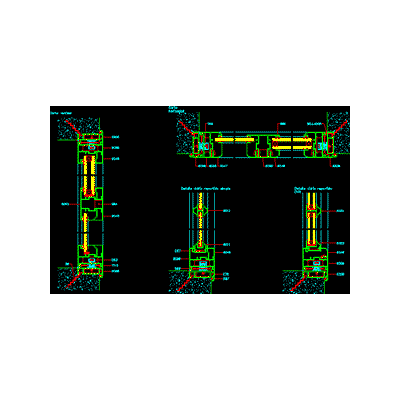
double pane aluminum window
aluar aluminum profiles
square project
Extruded aluminum fixed carpentry
aluar aluminum profiles
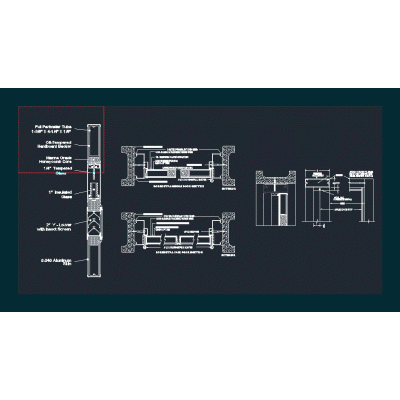
aluminum invisible door
aluar aluminum profiles
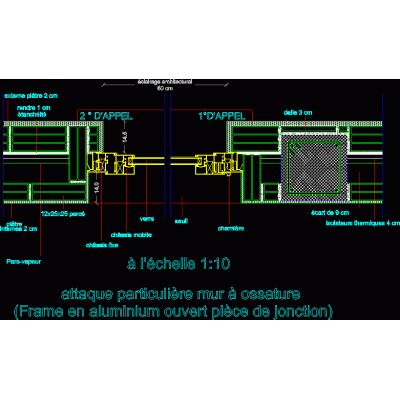
Aluminum frame on union piece
aluar aluminum profiles
aluar aluminum profiles
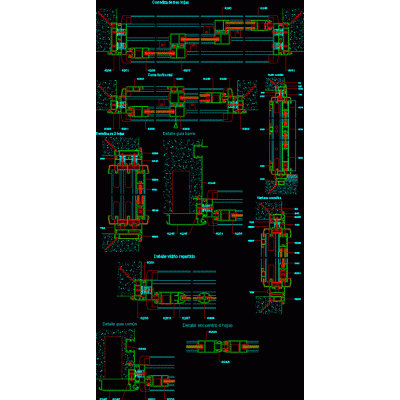
Fixed window - sliding
<
1
...
3
4
5
...
16
>
Libreria CAD
Welcome back
Sign In
Sign in to access your downloads, manage your account, and continue where you left off.
Login Account
Enter your credentials to access your account
Login ID
Password
Remember me
Have you forgotten the password?
Sign In
Do not have an account?
Register now
Loading ...