Skip to content
LOG IN
Blog
Blocks
Revit Families
CAD Viewer
New
BIM Viewer
Blog
Blocks
Revit Families
CAD Viewer
New
BIM Viewer
LOG IN
Menu
Home
>
Blocks
>
Construction systems
Construction systems
Extension
▾
DWG
PDF
SKETCHUP
DOC
3DS
RVT
ZIP
PPT
3DM
RFA
XLS
Apply
Sort by:
Most recent
Most Viewed
Most downloaded
Aplicar
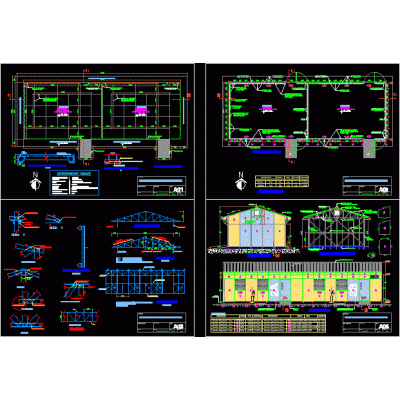
Prefabricated classroom module
drywall wall
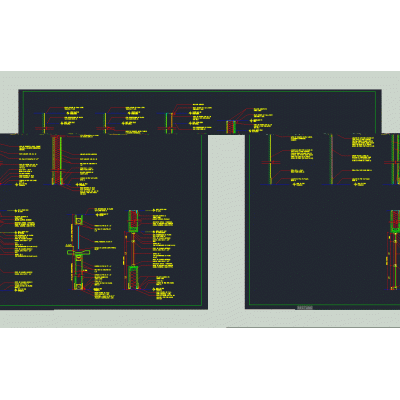
Durlock Classic Match Details
plasterboard detail
drywall construction details
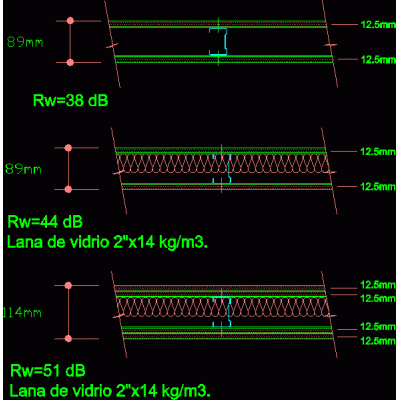
Acoustic isolation
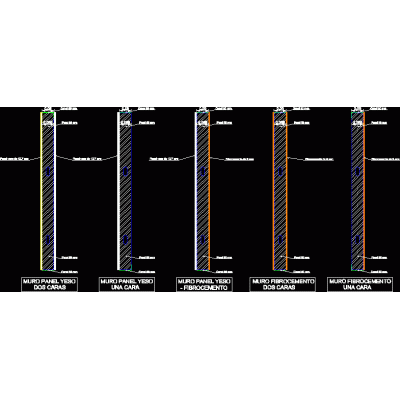
Dry wall typologies
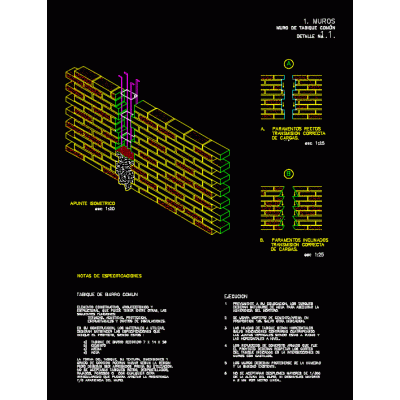
Red brick wall perspective
fibercrete panel
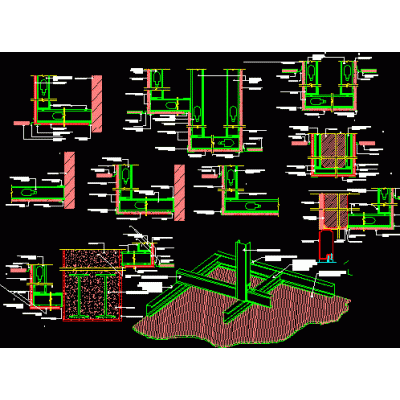
Construction details of the drywall system
dividing walls
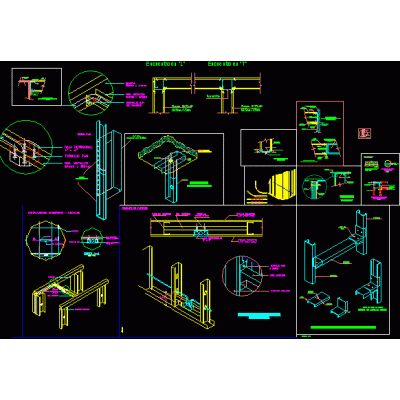
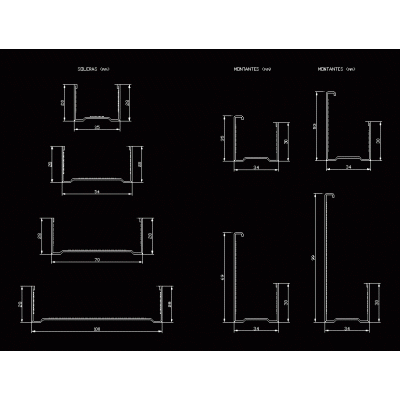
Durlock metal profiles
prefab speddco
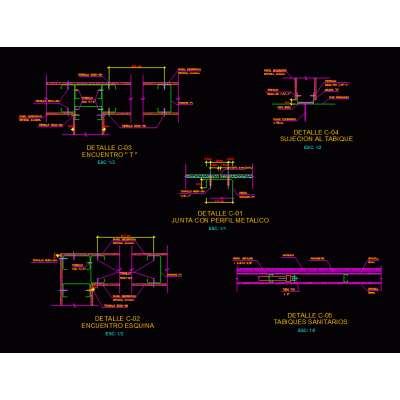
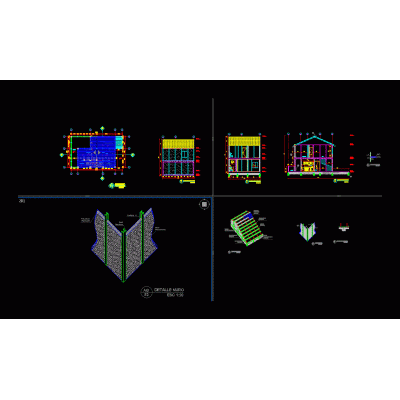
Details of drywalll partitions
plasterboard panels
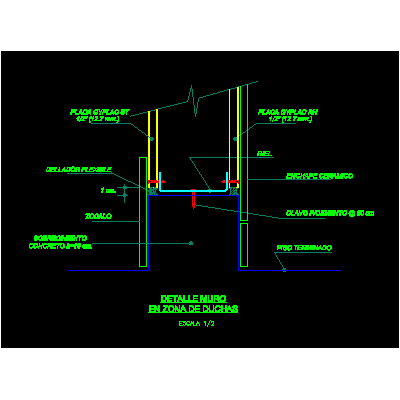
Durlock in wet area
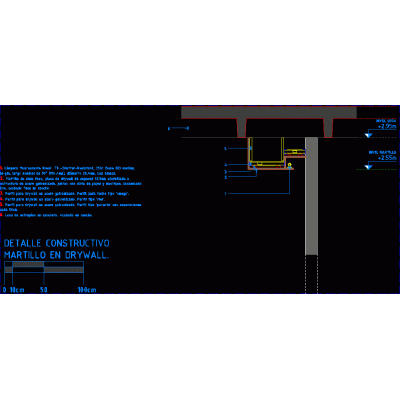
Hammer detail in drywall
Enclosures and partitions with plasterboard
super board manual
Sanitary slippers
<
1
2
3
...
34
>
Libreria CAD
Welcome back
Sign In
Sign in to access your downloads, manage your account, and continue where you left off.
Login Account
Enter your credentials to access your account
Login ID
Password
Remember me
Have you forgotten the password?
Sign In
Do not have an account?
Register now
Loading ...