Skip to content
LOG IN
Blog
Blocks
Revit Families
CAD Viewer
New
BIM Viewer
Blog
Blocks
Revit Families
CAD Viewer
New
BIM Viewer
LOG IN
Menu
Home
>
Blocks
>
Urban design
>
Argentina
Argentina
Extension
▾
DWG
PDF
SKETCHUP
Apply
Sort by:
Most recent
Most Viewed
Most downloaded
Aplicar
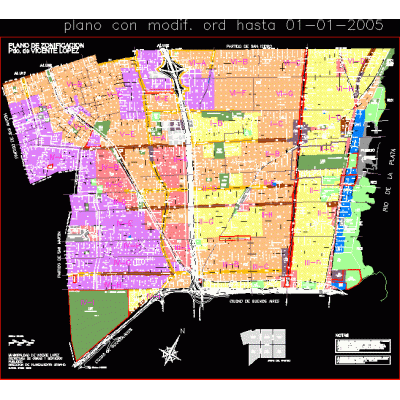
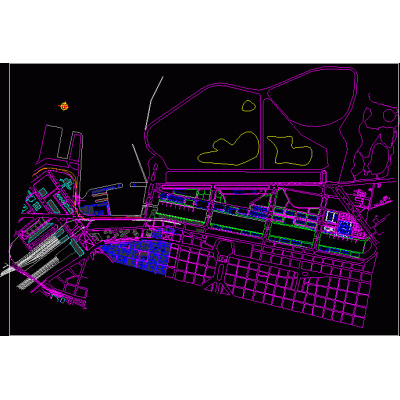
vicente lopez - flat
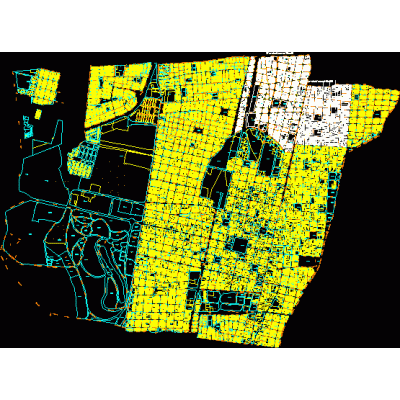
Plane of Santa Fe; Argentina
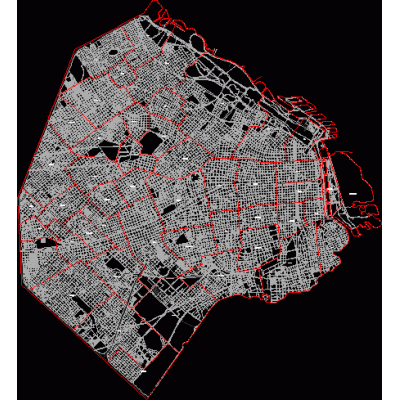
apples; streets and neighborhoods of the city of buenos aires
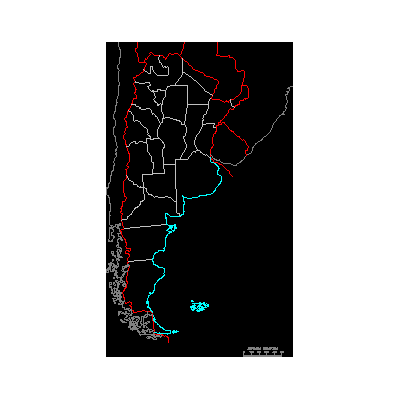
Argentinian republic
Map of the ecological reserve-bs.as.
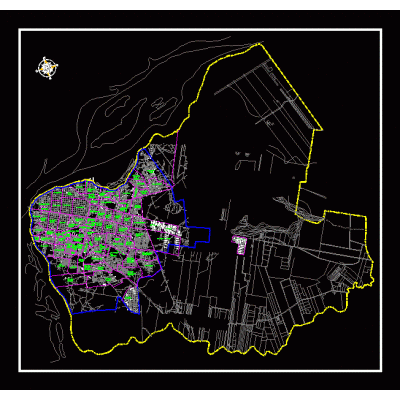
Cadastral map of the city of Mendoza
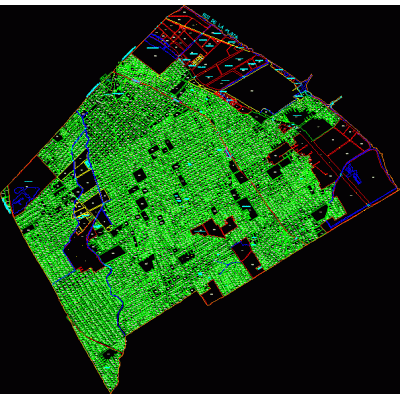
quilmes cadastre
Buenos Aires tourist area map
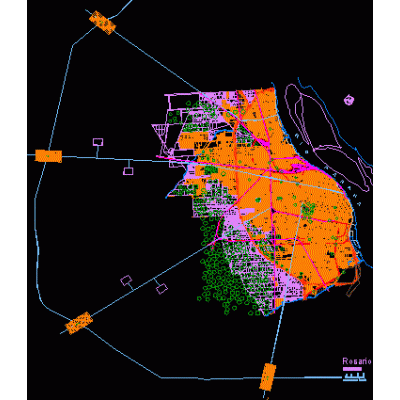
rosary plan
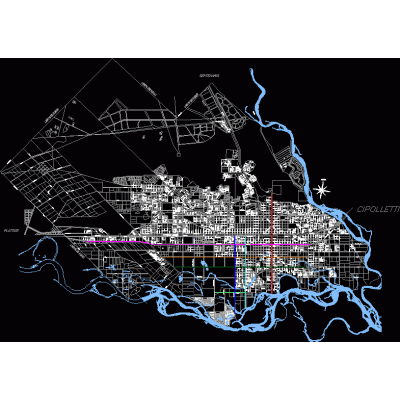
Map of the city of Corrientes
Neuquen city - Argentina
Residential pinos de la plata argentina - 3d towers
New Government District Buildings - Buenos Aires
cove - silver
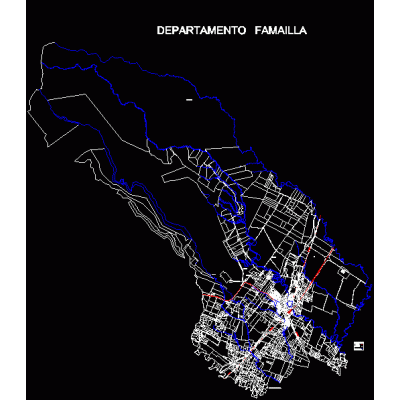
Famailla department map -tucuman - argentina
great argentinian mendoza
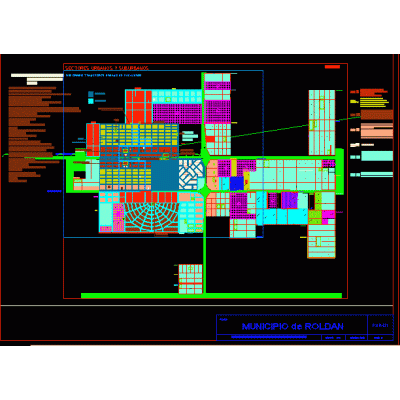
Urban plan of the city of roldan; santa tea argentina
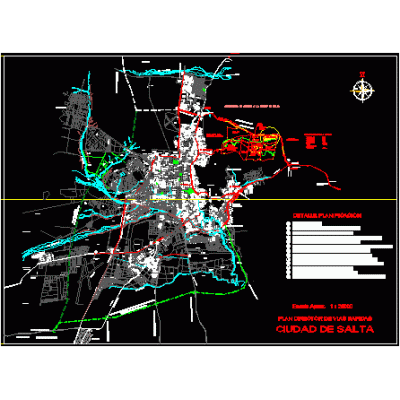
Map of the city of Salta - Argentina
San Salvador de Jujuy
Map of san vicente - buenos aires
<
1
...
9
10
11
>
Libreria CAD
Welcome back
Sign In
Sign in to access your downloads, manage your account, and continue where you left off.
Login Account
Enter your credentials to access your account
Login ID
Password
Remember me
Have you forgotten the password?
Sign In
Do not have an account?
Register now
Loading ...