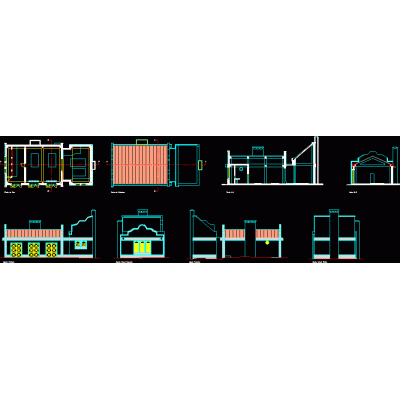
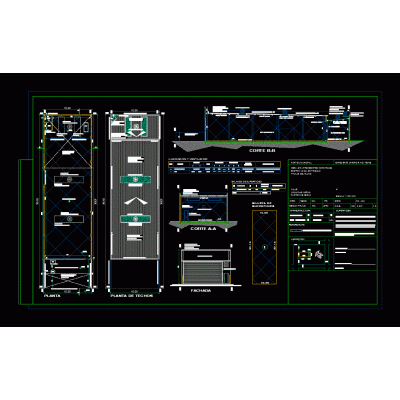
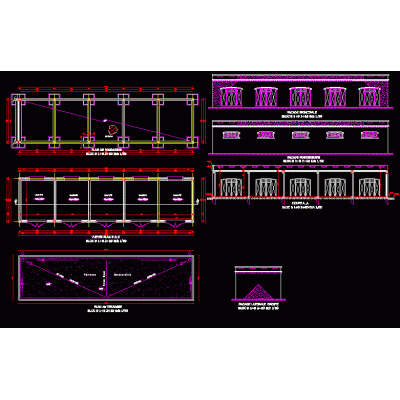
Accueil divers projets hangarsbâtiment multifonctionnel DescriptionLocaux, bureaux, départements, magasins, etc. bureaux Format DWG Taille du fichier 2.10 MB TÉLÉCHARGER Entrées connexes galpon Structure parabolique en métal modèle 3D Cabanon structure métallique et bureau administratif Couverture métallique du terrain de sport dxf Hangar en béton armé de 4 étages Entrepôt industriel avec détails Cabanon en métal - partie 1 Cabanon - plan municipal - esteban cheverria Maison des machines Hangar alimentaire 25x15 m Conception de structure d'entrepôt industriel Entrepôt Industriel 275x24 m Structure Métallique Expédier dans Sketchup 2023 Colonnes et poutres métalliques Plans de hangar, élévations et coupes navire jumeau à portique dxf Hangar structurel - portique en acier- Fondations structurelles pour les zones sujettes aux inondations plan de travail local Détails structurels de l’entrepôt industriel 3D Structure métallique de mezzanine pour marchandise commercial Spécifications et coupes du projet de hangar industriel Mur Structure métallique réticulée pour entrepôt hangar en métal structure de hangar 3d hangar en métal Structure du hangar modèle 3D Navire industriel complet. hangar 3d partagez votre appréciation