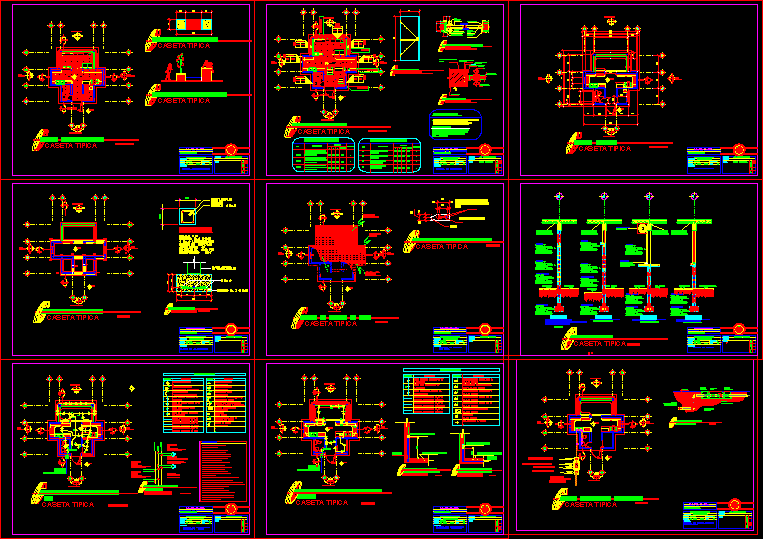
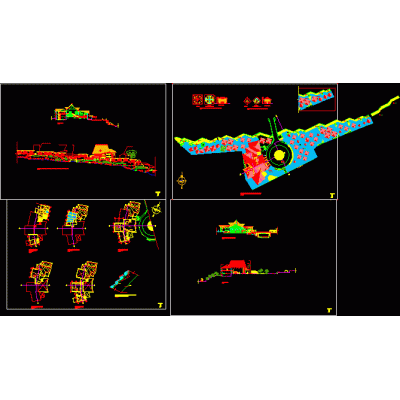
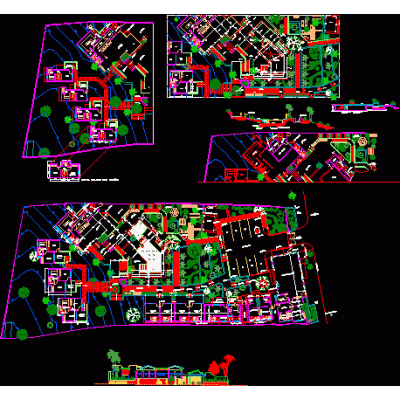
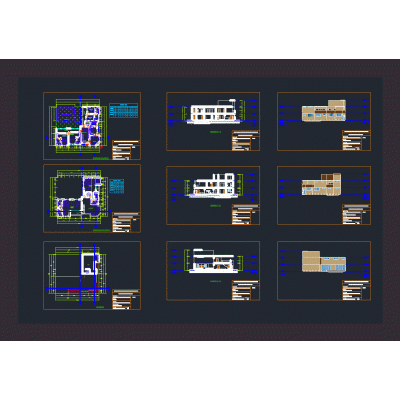
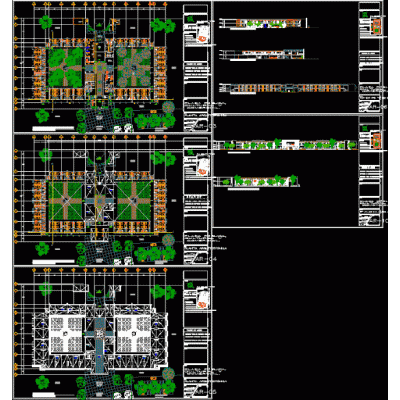
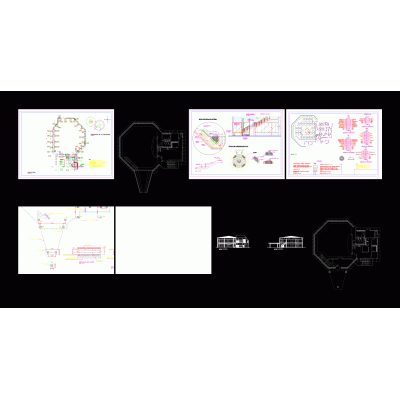
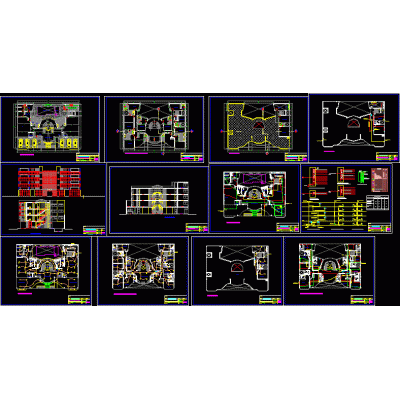
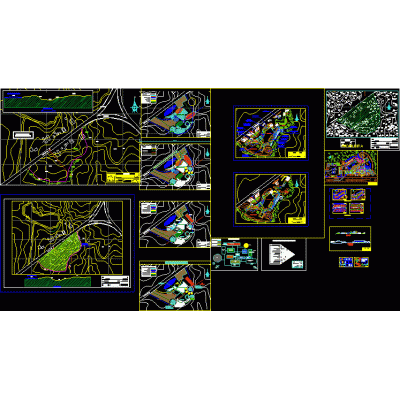
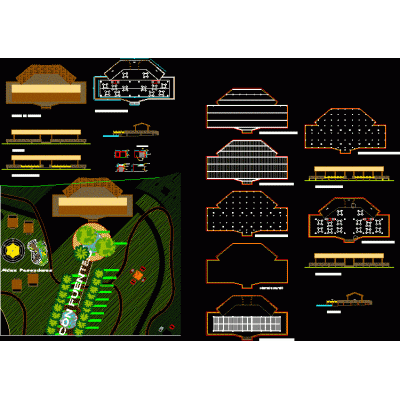
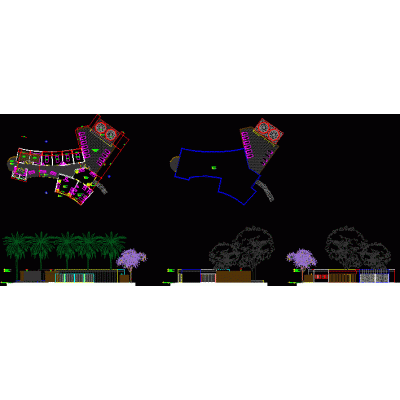
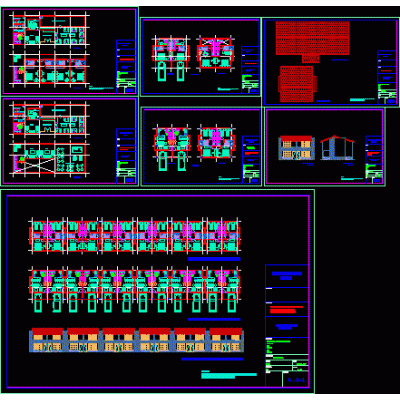
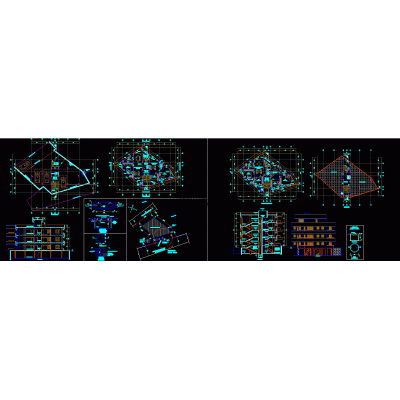
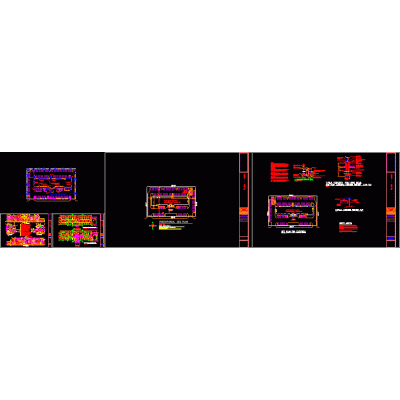
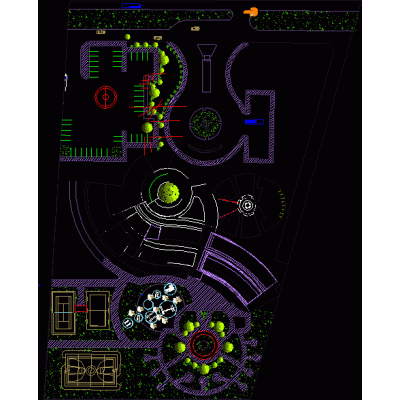
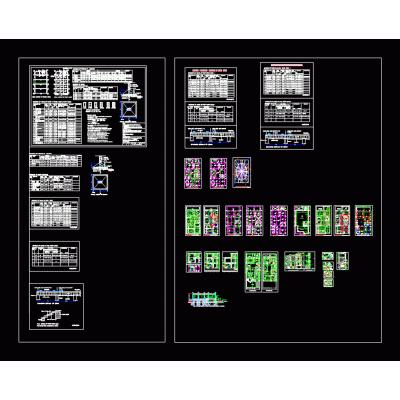
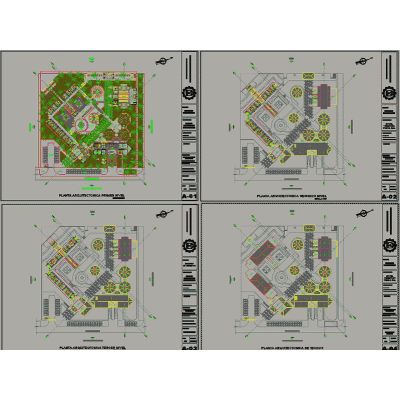
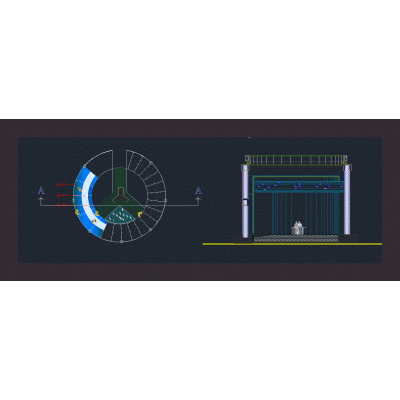
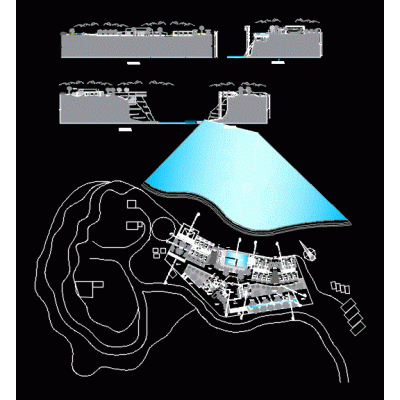
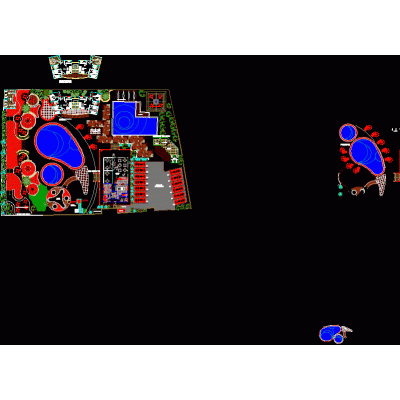
Home various projects Tourism and Recreationuniversity booth of the usac guatemala DescriptionIt is a projection of new university booths for the central campus of the University of San Carlos de Guatemala; contains set of plans; of architecture; facilities and structures Format DWG File size 2.48 MB DOWNLOAD Related Entries 3d cultural center Typical room for hostel Caraballeda spa general plan recreational field Aguas Calientes Recreational Cultural Center Machupicchu-Cusco Peru recreational headquarters backpacker hotel hotel project; acolman Club house Two star hotel in lambayeque-peru District Municipality Huanuco Peru Part 2 Detail of bathrooms in a 4-star resort hotel eco-lodge Bungalow Tourist hostel in Arequipa Palapa Spa Cabins - inn location Merida Multi-storey apartment for tourists San Lorenzo Island Aquarium - General Plan Hotel field suit 5 star hotel bungalow layout design Punta Sal tourist hotel Aquarius Ecolodge - organos puntaveleros - piura Ecotourism beach villas Tourist resort with bioclimatic approach skp Recreation center and hotel share your appreciation