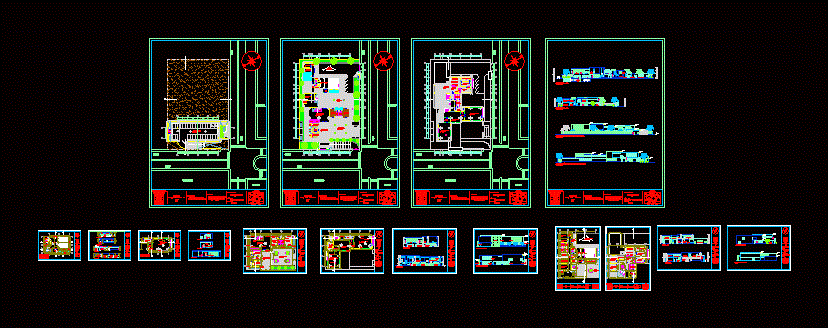
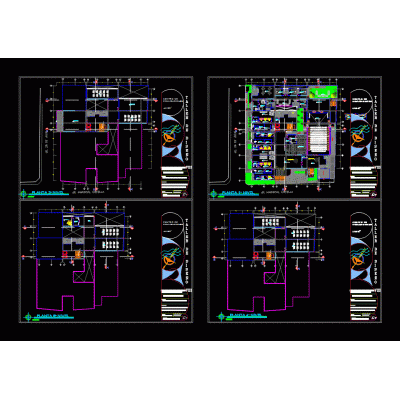
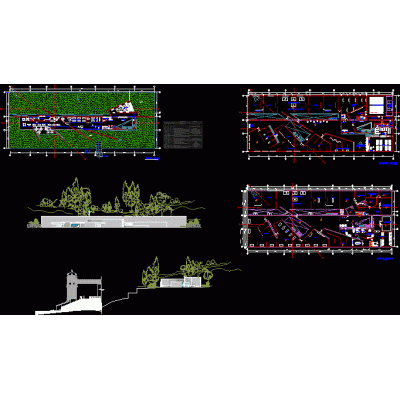
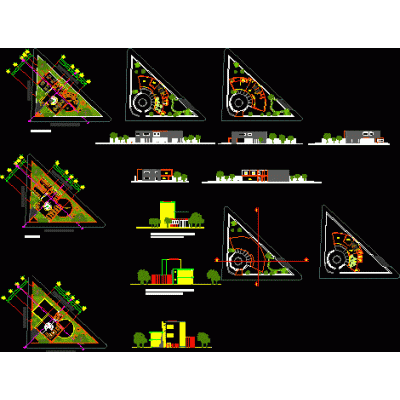
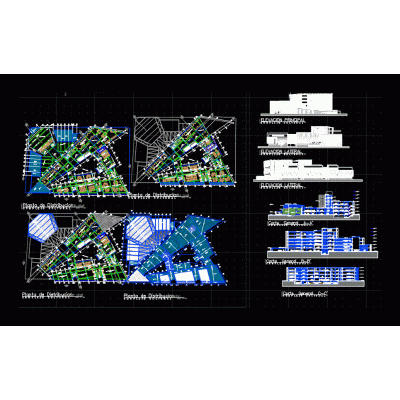
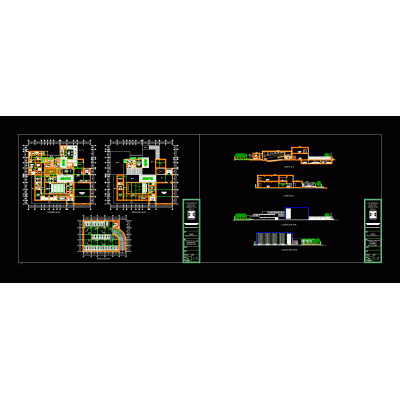
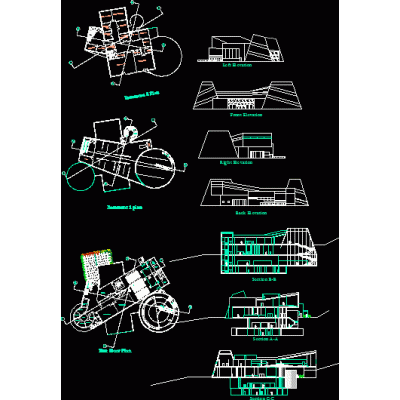
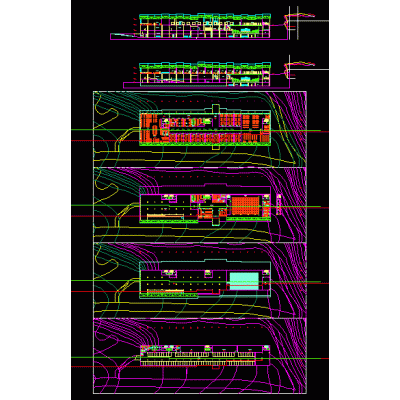
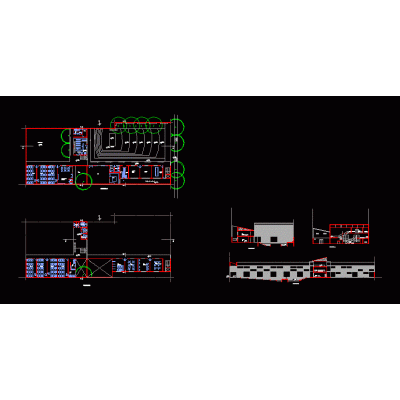
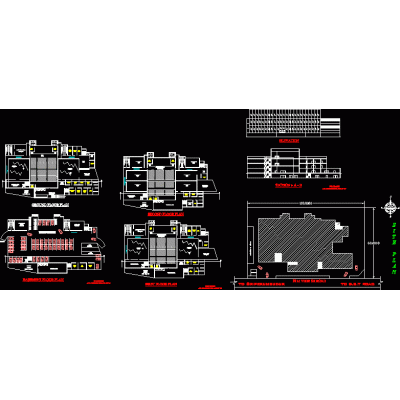
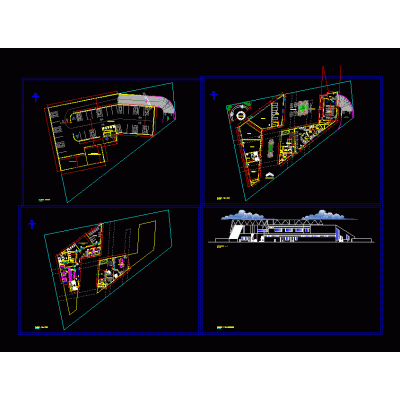
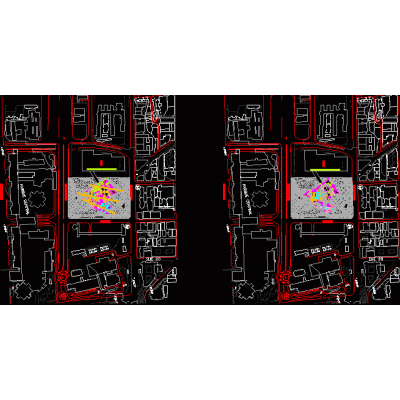
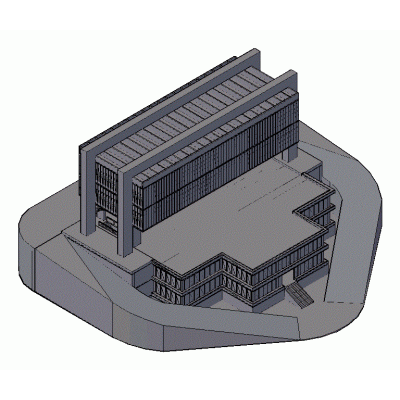
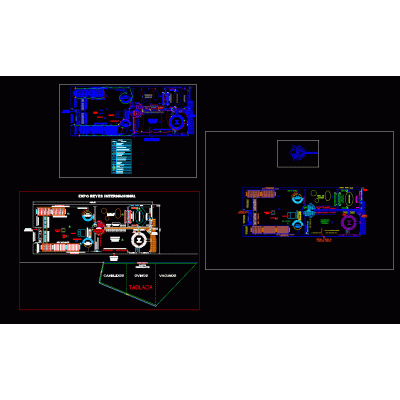
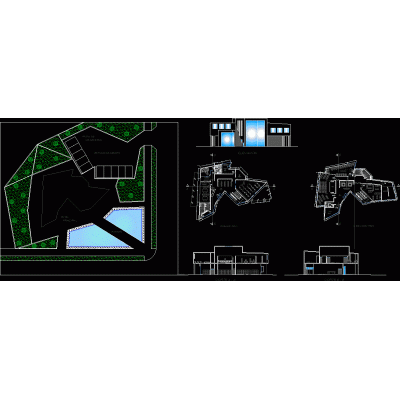
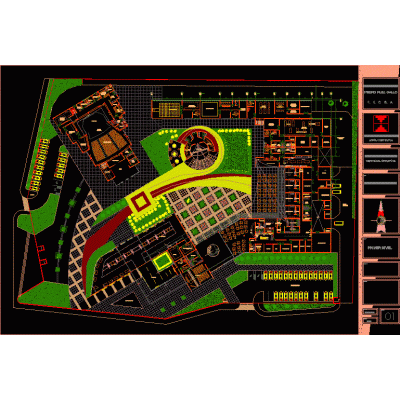
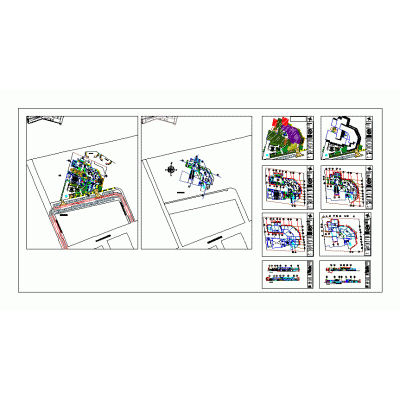
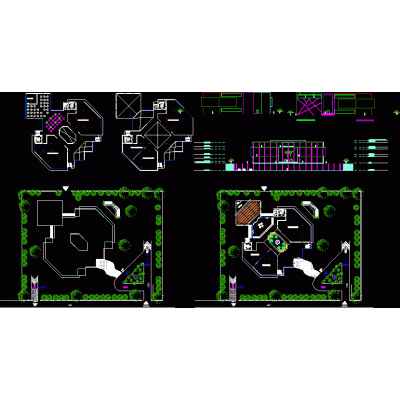
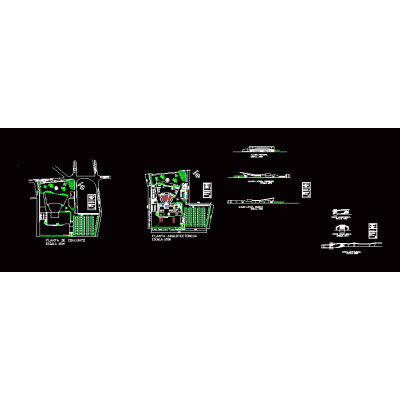
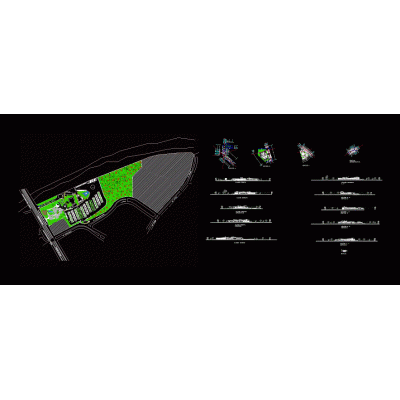
2-story showroom and basement. In the basement is the parking lot. The first floor has two workshops; a souvenir; A cafe; the reception; the auditorium and the general services area. On the second floor are the two exhibition rooms and the administration. floors; cuts and elevations.
-
Format
DWG
-
File size
0.00 KB
-