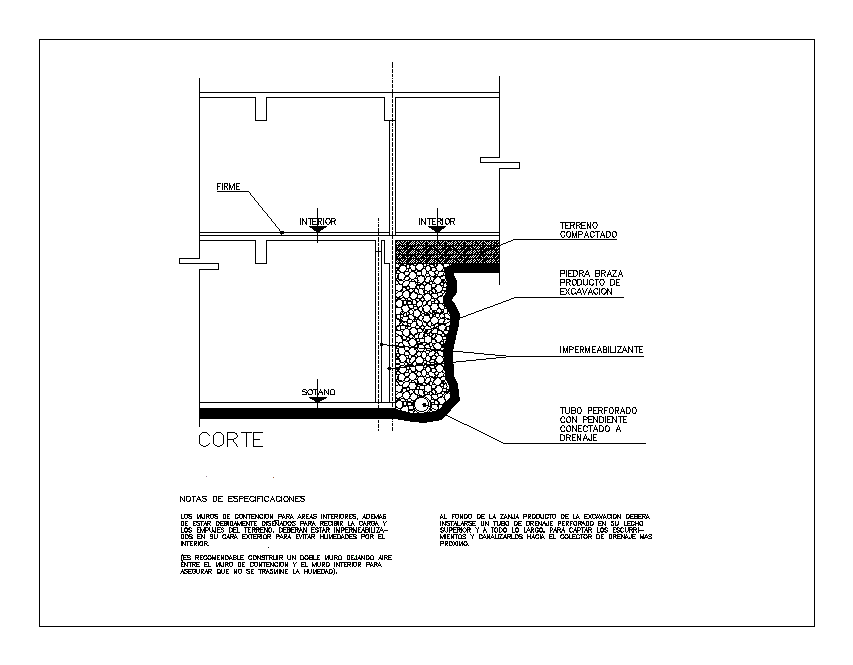
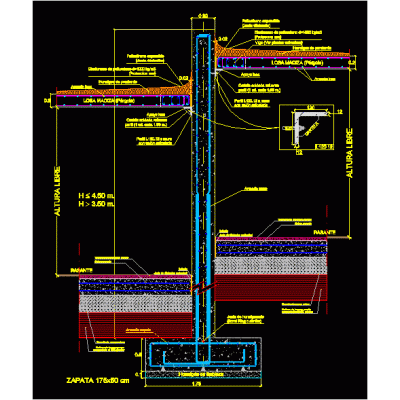
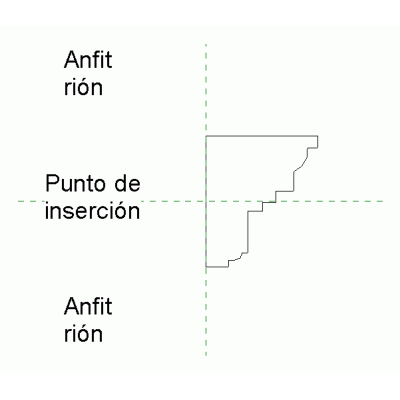
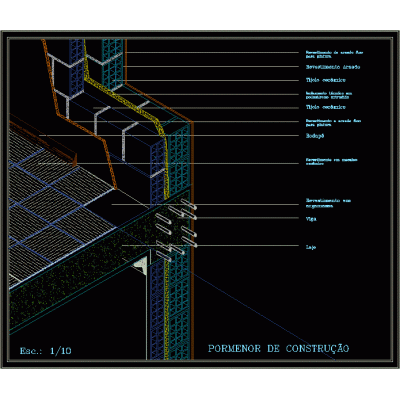
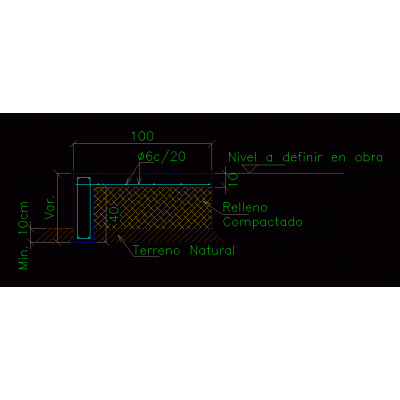
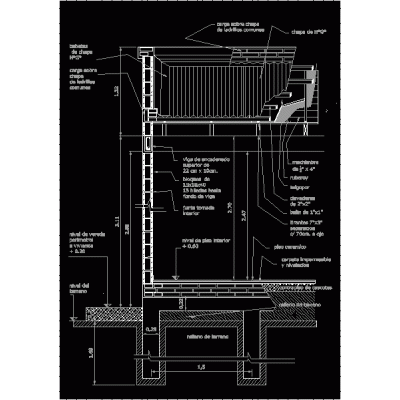
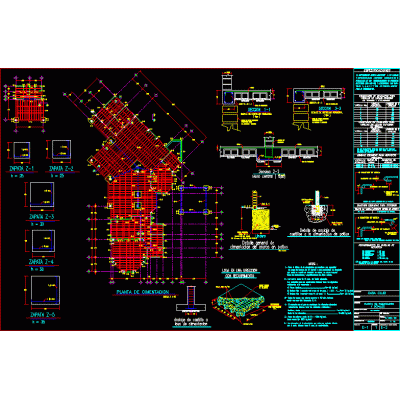
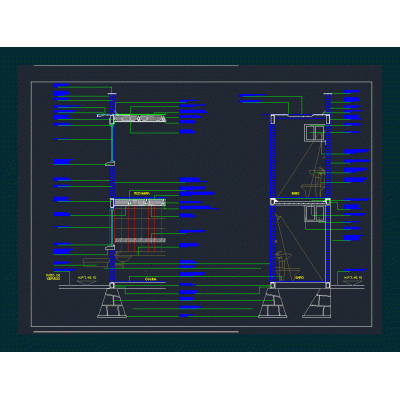
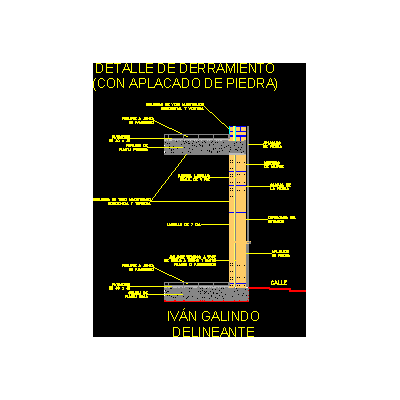
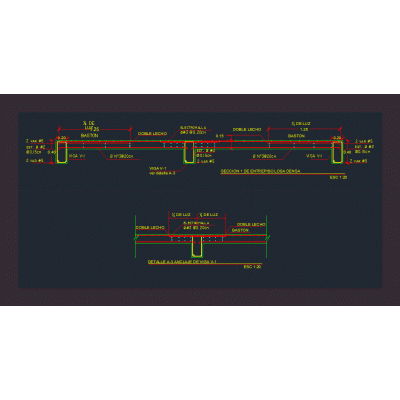
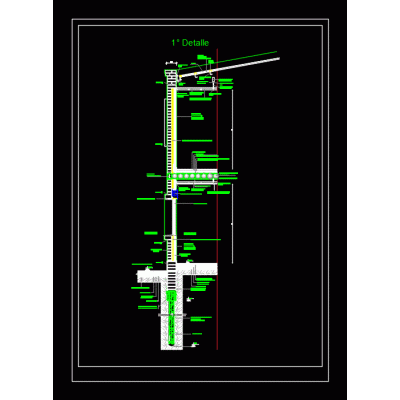
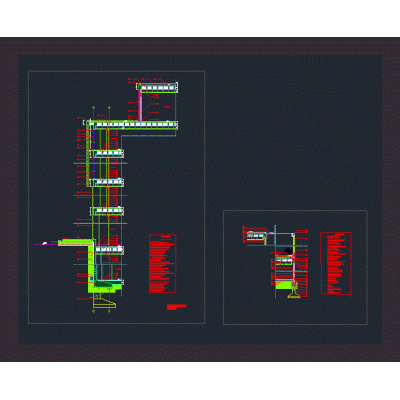
Home Constructive details Sections with Construction DetailsReinforced concrete retaining wall DescriptionRetaining walls for interior areas; In addition to being duly designed to receive the load and pressure from the ground, they must be waterproofed on the outside to avoid humidity on the inside. Format DWG File size 64.49 KB DOWNLOAD Related Entries Lightning rod details; furniture and flagpole Ecolodge hotel suite parking cover Roof detail; wall and foundations Constructive details Details of floors molding profile cut per front Elevator Wall-slab meeting Height access cut Bathroom - changing room rcc portal frame Detail 4 interiors Constructive detail Structural section of a house Ribbed slab - construction cut Facade enclosure detail Constructive section Constructive details Structural drawing of 8 floors with plan Detailed Dome Design Details gargoyle flagpole and ticero Structural plan - de carrizal islay Structural design of multifamily housing Building detail - façade section mezzanine detail Prenova slab technological detail One-story residential building 7x7 edge cut share your appreciation