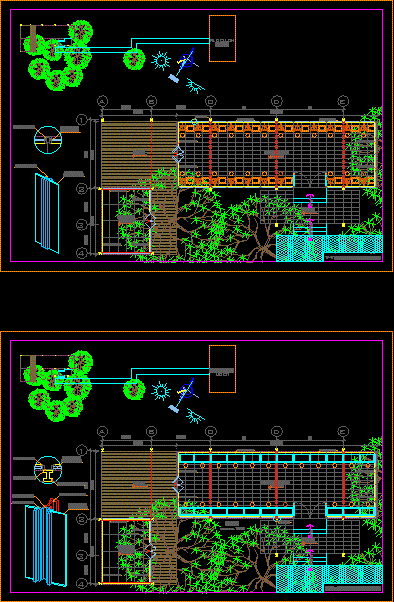
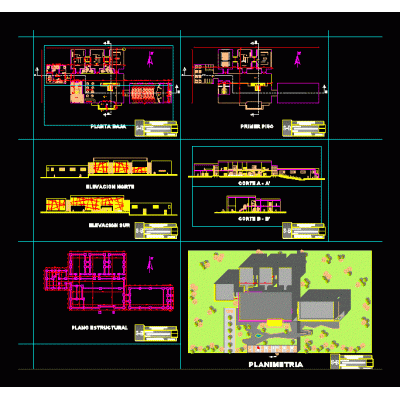
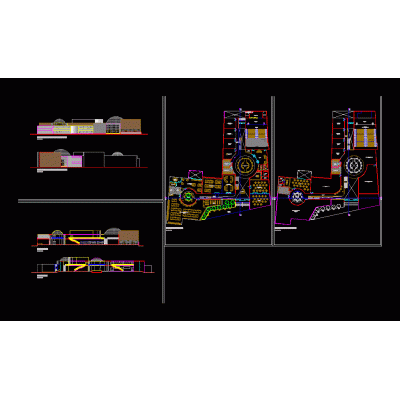
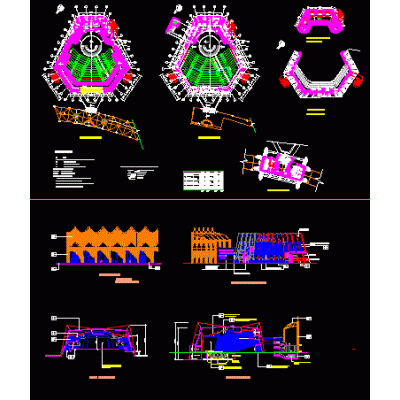
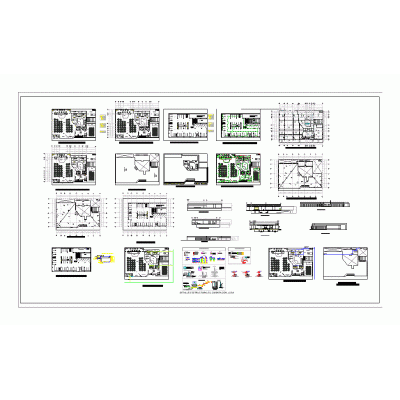
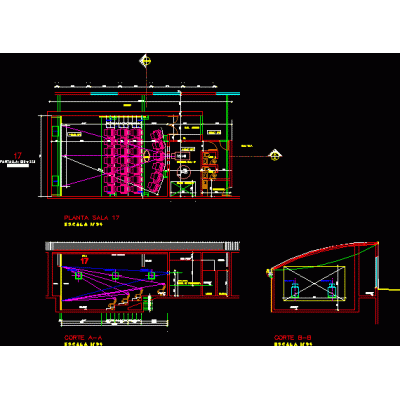
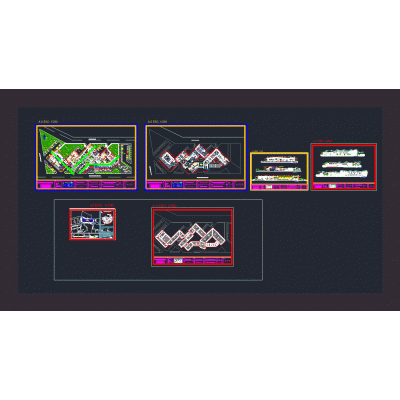
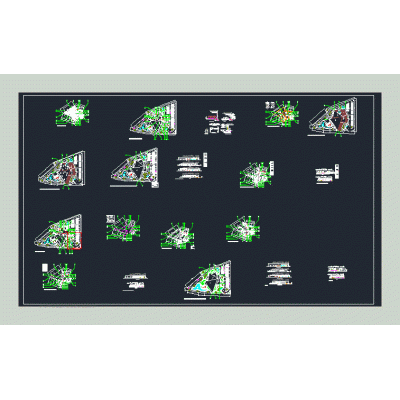
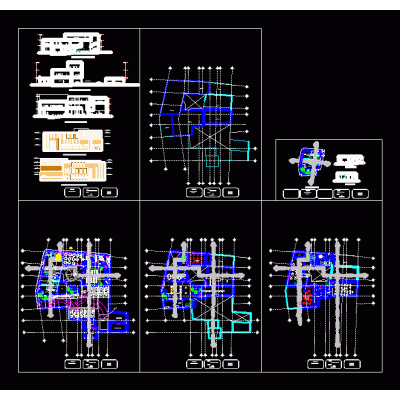
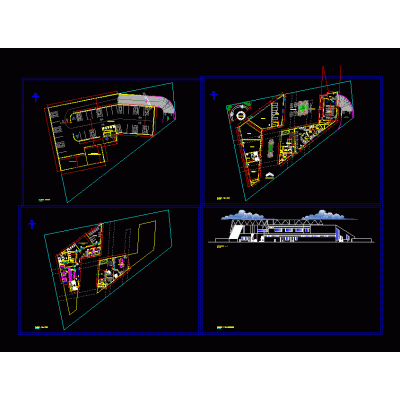
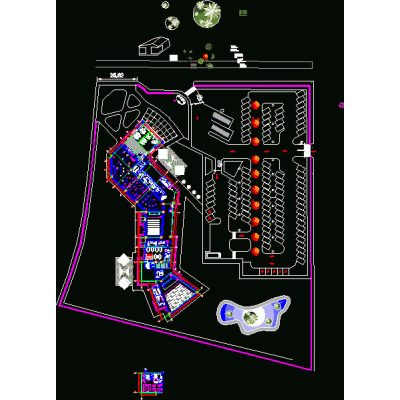
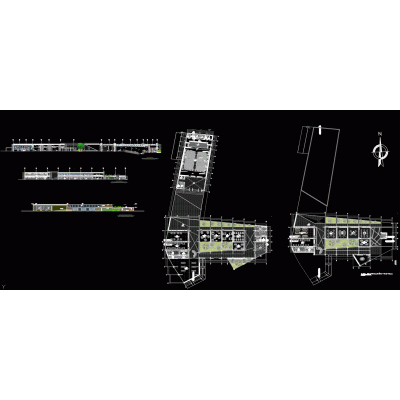
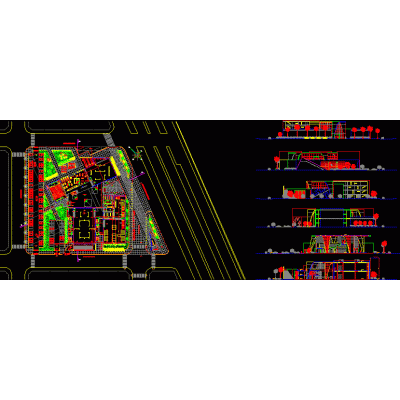
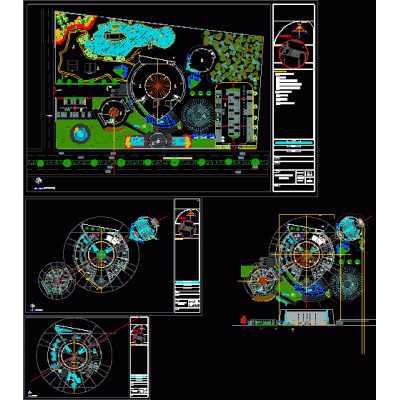
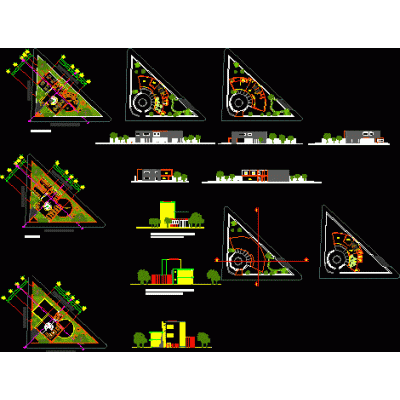
The project itself is made up of 2 volumes, one serving as classrooms and the other as storage. You enter the classroom volume through a platform raised 0.40cm and then enter the classrooms that are 0.20cm higher than the platform; the classroom volume is connected to the warehouse volume through a wooden terrace. The project has views on all four sides and the existing trees have been left.
-
Format
DWG
-
File size
668.59 KB
-