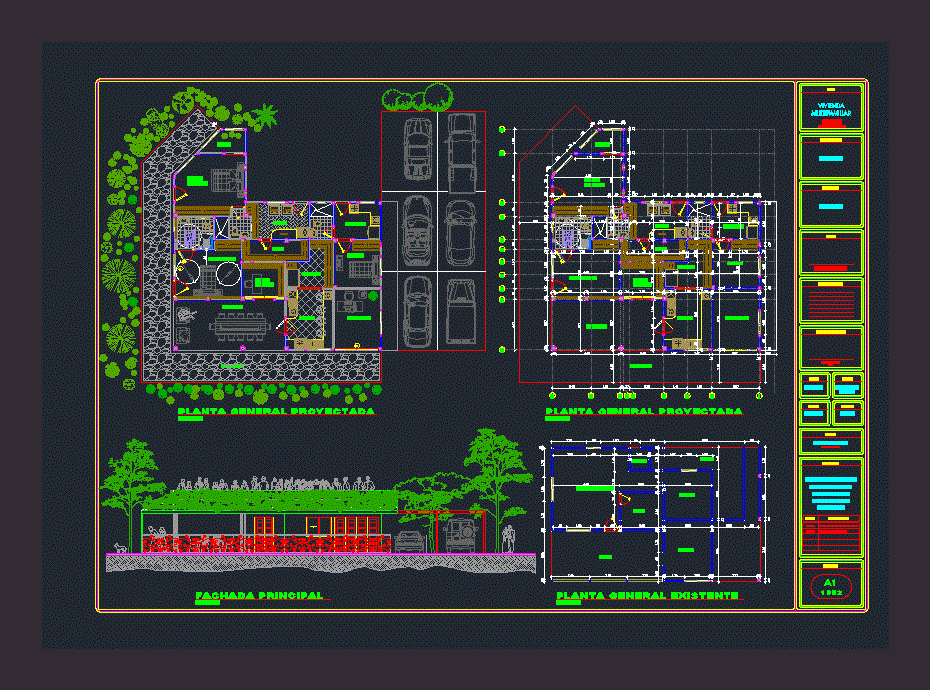
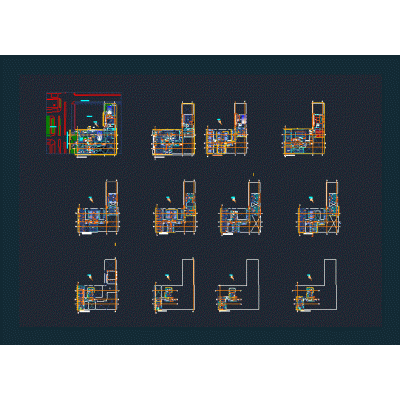
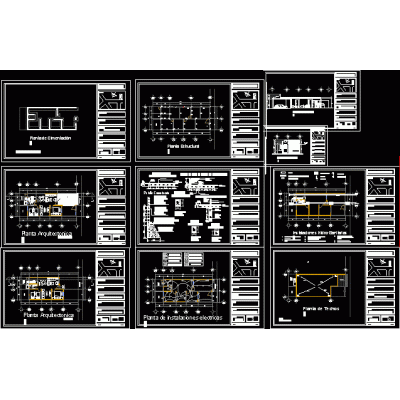
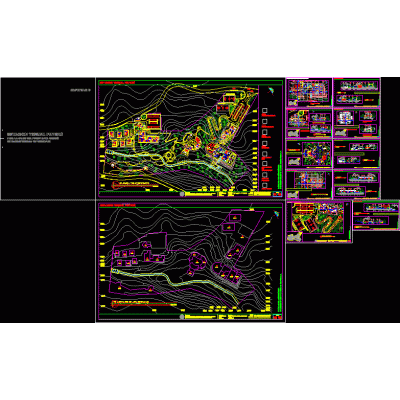
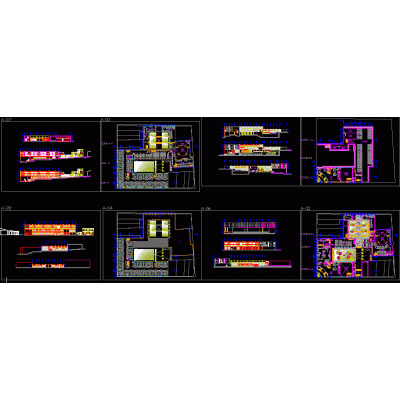
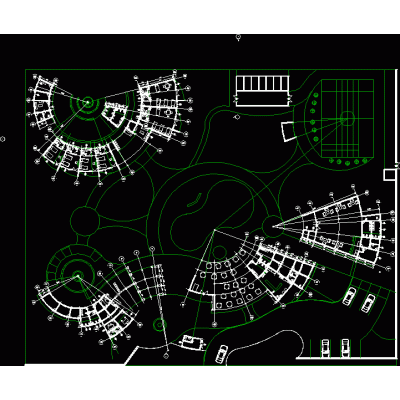
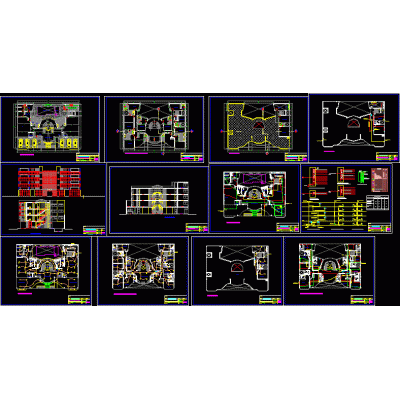
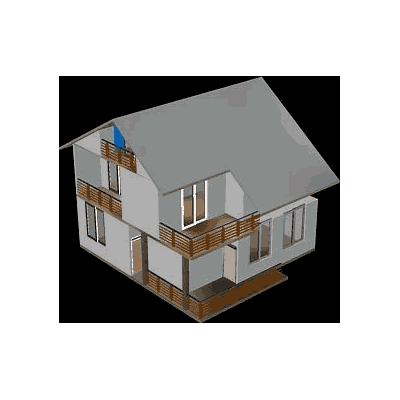
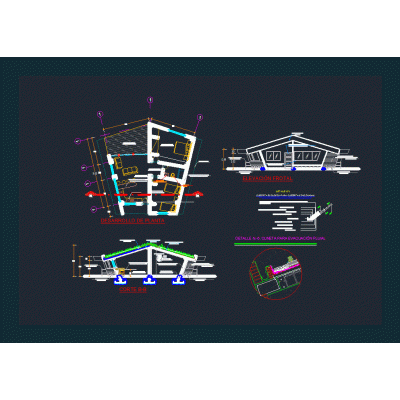
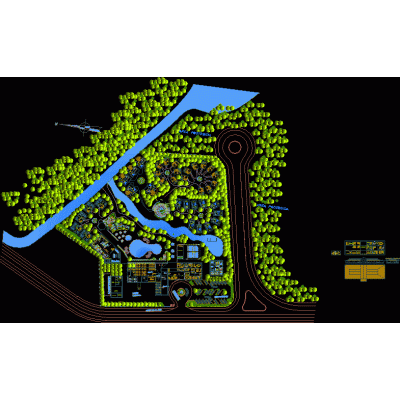
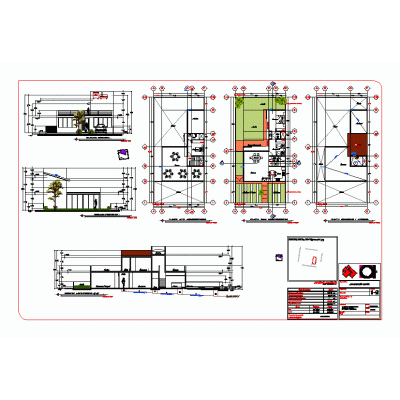
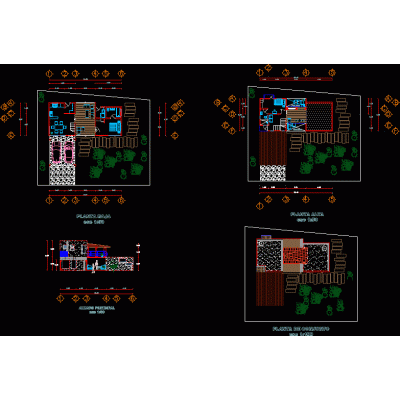
Home various projects Tourism and Recreationhouse hostel DescriptionArchitectural plans of a country hostel house; of a floor that is being reformed; to finally develop a hostel with a house for the landlord and two rooms; which has a bathroom for the disabled. excellent furniture Format DWG File size 2.43 MB DOWNLOAD Related Entries Glass Viewpoint bungalow layout design Ecotourism hostel - backpackers - urubamba.peru Recreation center for the elderly Camp housing programming; support for culture and trade pdf Lodging in ayacucho approved by inc Cottage epila heads Detailed Plans of Urban Hotel eiffel tower assembly structure Plan of a Convention Center Complete Design of Sports Complex Auditorium - museum Structural plans of missions hotel tourist complex Bungalows Thermal station Hotel Moquegua Tourist hostel plan mall 3d Two star hotel in lambayeque-peru 3d coven cabins Bungalow eco lodge hotel complete cabin project Salon in Puerto Montt hotel project 3d max bungalows Proa 97 magazine - refuge and children's theater February 1956 pdf Bungalow share your appreciation